
Waterfront - Golf Course


Address
965-973 Hale Street, Beverly, MA
Price
$ 9,990,000
Property Attributes
- MLS#73391908
- TypeSingle Family
- Listing Status Active
- CountyESSEX
- CityBeverly
- AreaBeverly Farms
- NeighborhoodBeverly Farms
- Zip01915
- Style
- Year Built1890
- Taxes$ 60972
- Price$ 9,990,000
- Bedrooms7
- Full Bathrooms6
- Half Bathrooms1
- Sqr Footage9627
- Lot Size27.23 Acres
Data Source:
Massachusetts MLS Property Info Network (MLSPIN)
Property Description
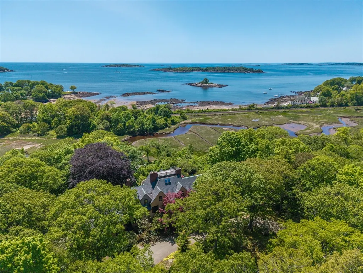
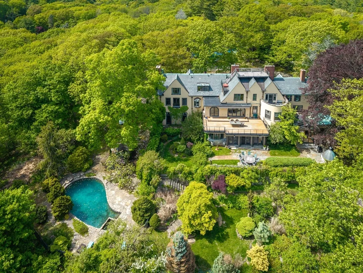
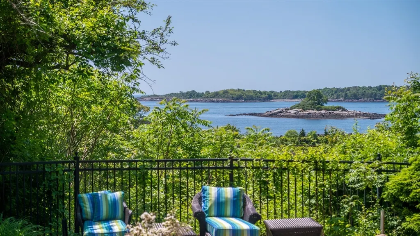
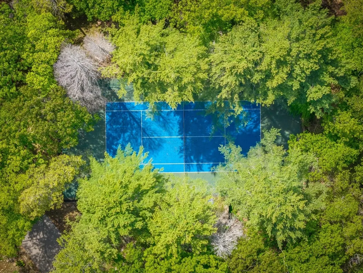
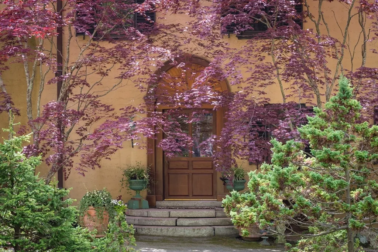
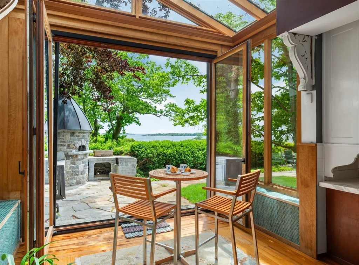
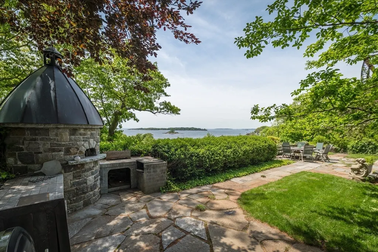
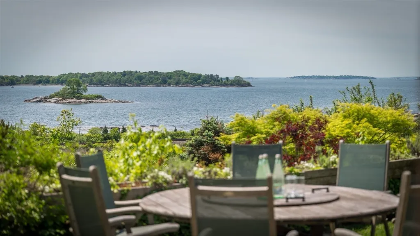
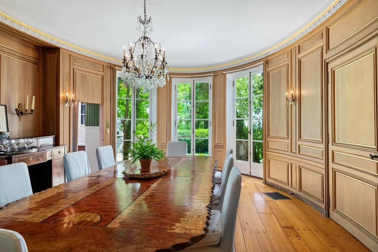
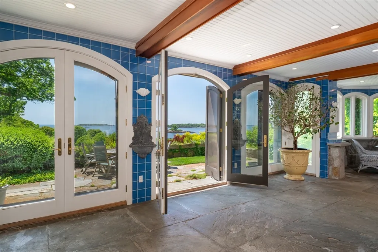
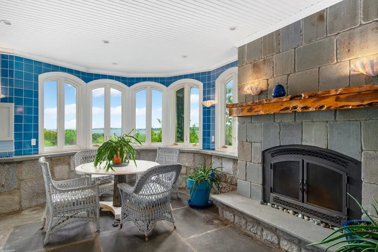
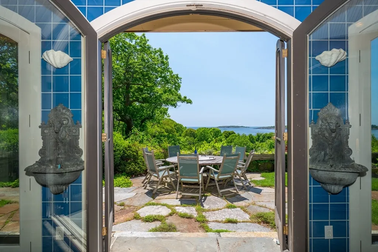
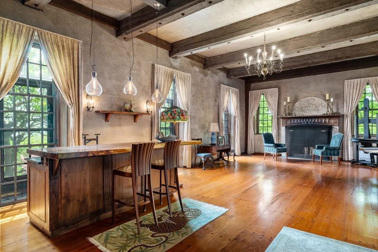
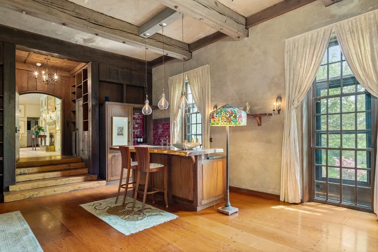
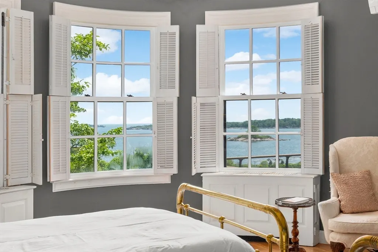
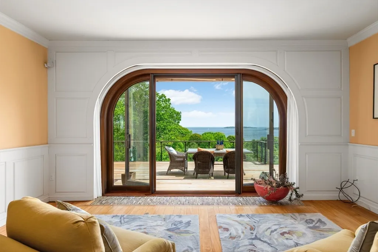
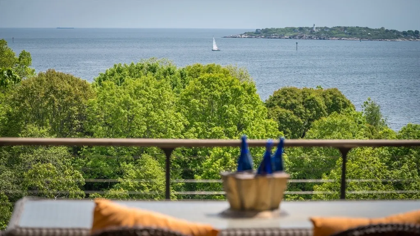
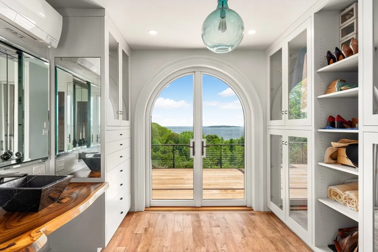
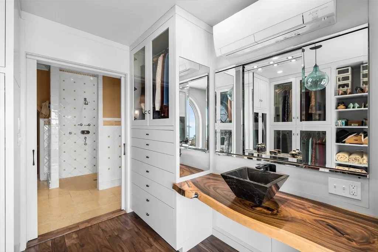
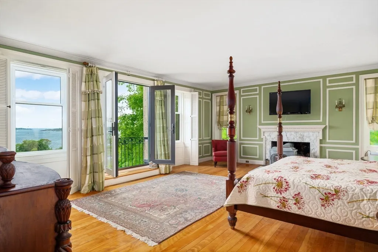
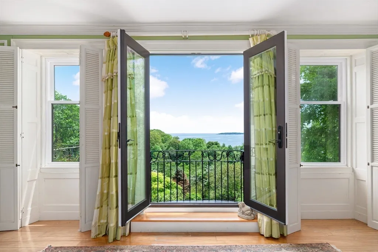
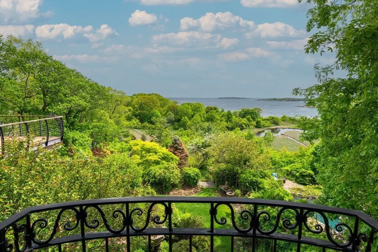
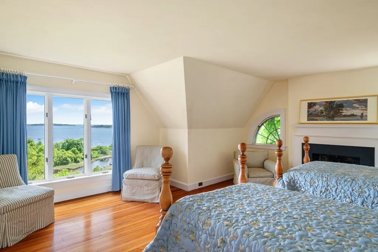
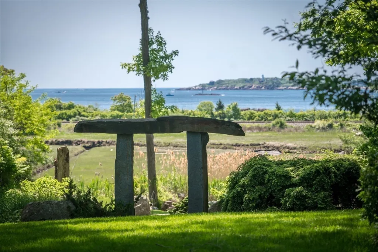
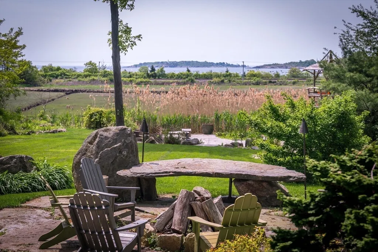
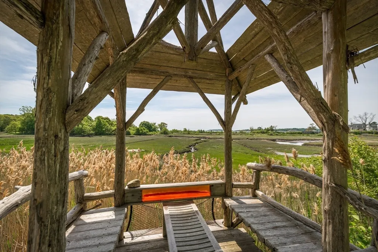
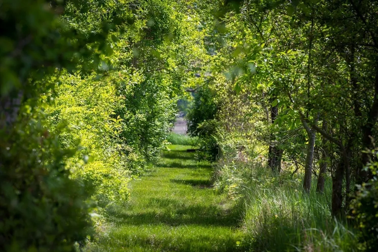
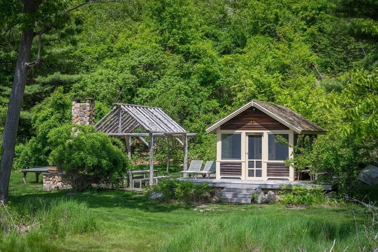
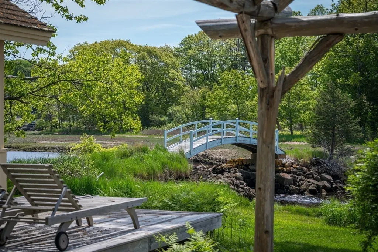
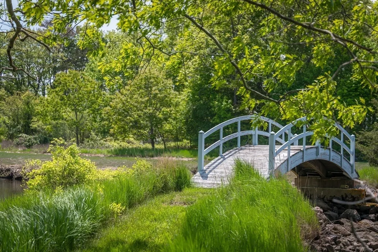
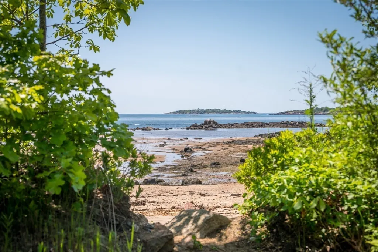
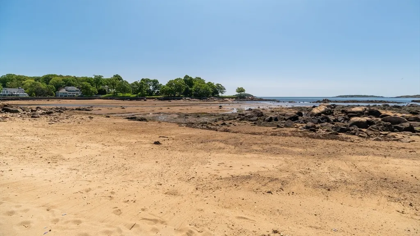
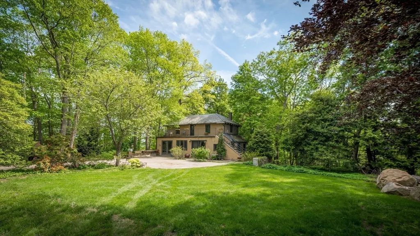
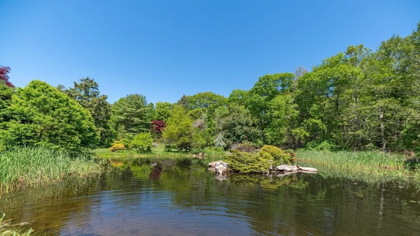
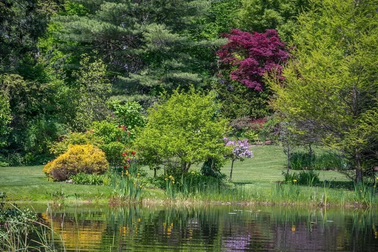

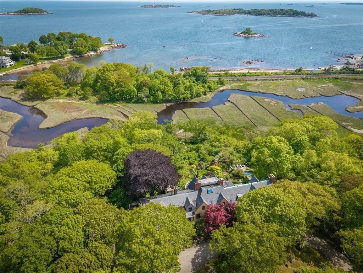
Tucked away on 27 pristine acres along Massachusetts’ famed Gold Coast, Malt Hill is a rare legacy estate offering privacy and oceanfront beauty. At its heart stands a striking three-story residence distinguished by its stucco façade, slate roof, and stately chimneys. Inside, rich architectural details pay homage to its grand origins and create an ambiance of warmth and sophistication. Beyond the main home, the estate unfolds into a world of unparalleled amenities: a carriage house with three residential units, gunite swimming pool, tennis court, and peaceful pond. A quaint “oyster camp” overlooks the tidal marsh, offering a front-row seat to the rhythms of nature. Most remarkable, however, is the estate’s private 3.8-acre beachfront—a secluded stretch of coastline where the ocean meets the horizon. With easy access to Boston, Malt Hill is the perfect retreat for those seeking both tranquility and convenience. A true masterpiece, ready for its next chapter of refined coastal living.
| Price History | |
|---|---|
| 6/17/2025 | Listed $9,990,000 |
General Features
| Sewer | Public Sewer,Private Sewer |
|---|---|
| Heating | Natural Gas,Fireplace(s),Fireplace |
| Cooling | None |
| Utilities | for Gas Range |
| Roof | Slate |
| Appliances | Water Heater,Range,Oven,Dishwasher,Disposal,Microwave,Refrigerator,Washer,Dryer |
| Zoning | R90 |
| Patio/Porch Features | Deck,Deck - Roof,Patio |
| Pool Features | In Ground |
| Construction Materials | Frame,Brick,Stone |
| Year Built | 1890 |
| Electric | Generator |
| Property Subtype | Single Family Residence |
| Tax Year | 2025 |
| Waterfront Features | Waterfront,Ocean,Walk to,Private,Ocean,Frontage,Walk to,0 to 1/10 Mile To Beach,Beach Ownership(Private) |
| Community Features | Public Transportation,Shopping,Tennis Court(s),Walk/Jog Trails,Stable(s),Golf,Medical Facility,Highway Access,Marina,Private School,Public School |
| County | Essex |
| Property Type | Residential |
| HOA | No |
| Subdivision Name | Beverly Farms |
| Garage Y/N | No |
| Other Structures | Guest House |
| Waterview | Yes |
| Total Rooms | 26 |
| Full Baths | 6 |
| Status | Active |
| Directions | Hale St or Rte 127. Look for the 2 large blue pots. |
| City | Beverly |
| Disclosures | Carriage House is on City Sewer. Main House is on private septic (failed). All measurements and room counts are approximate and/or provided by public record. Bed/bath count is for the main house and |
| Senior Community Y/N | No |
| MLS Area | Beverly Farms |
| Lot Size Units | Acres |
| Lot Size Square Feet | 1186138 |
| Spa Features | Private |
| Property Attached Y/N | No |
| Year Built Details | Approximate |
| Tax Annual Amount | 60972 |
| Home Warranty Y/N | No |
| Building Area Units | Square Feet |
| Primary Bedroom Level | Second |
| Standard Status | Active |
| Year Built Source | Public Records |
| Tax Assessed Value | 5548000 |
| Certified Treated | Unknown |
Interior Features
| Interior Amenities | Bathroom - Full,Entrance Foyer,Sun Room,Bedroom,Bathroom |
|---|---|
| Basement | Full,Walk-Out Access,Interior Entry,Unfinished |
| Flooring | Wood,Tile,Carpet,Flooring - Stone/Ceramic Tile |
| Total Fireplaces | 7 |
| Fireplace Features | Dining Room,Family Room,Living Room,Master Bedroom |
| Kitchen Level | First |
| Air Conditioning Y/N | No |
| Heating Y/N | Yes |
| Fireplace Y/N | Yes |
| Above Grade Finished Area | 9627 |
| Half Baths | 1 |
| Laundry Features | Second Floor |
| Total Bedrooms | 7 |
| Living Room Level | First |
| LivingAreaSource | Public Record |
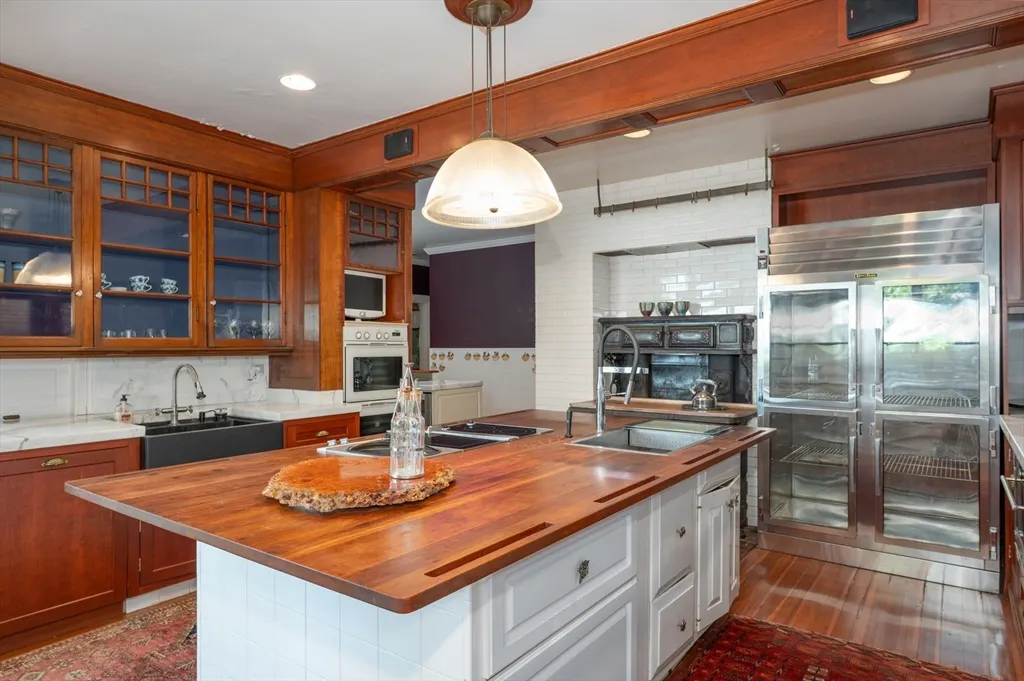
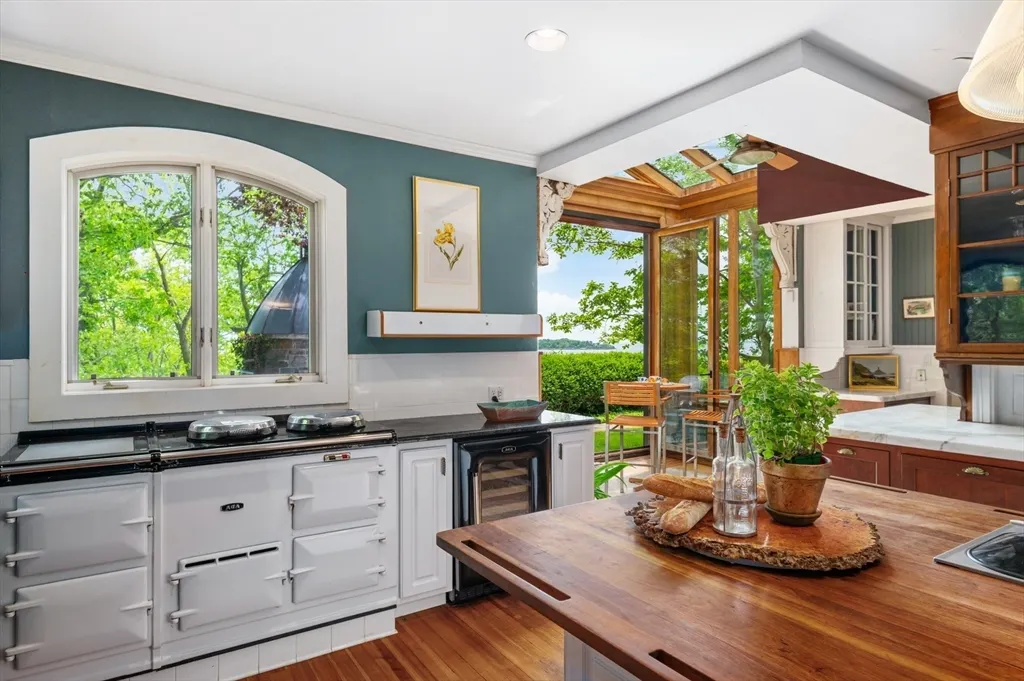
| Kitchen Features | Flooring - Wood,Pantry,Countertops - Stone/Granite/Solid,Kitchen Island,Breakfast Bar / Nook,Exterior Access |
| Total Baths | 7 |
| Primary Bathroom Features | Yes |
| Living Room Features | Flooring - Wood |
| Bedroom 4 Features | Fireplace,Flooring - Wood |
| Bedroom 3 Features | Fireplace,Flooring - Wood,Balcony / Deck |
| Bedroom 2 Features | Flooring - Wood |
| Dining Room Features | Flooring - Wood |
| Primary Bedroom Features | Wood / Coal / Pellet Stove,Flooring - Wood,Balcony - Exterior |
| Family Room Level | First |
| Family Room Features | Flooring - Wood,French Doors,Wet Bar,Exterior Access |
| Dining Room Level | First |
| Bedroom 5 Level | Third |
| Bedroom 5 Features | Flooring - Wood |
| Bedroom 4 Level | Third |
| Bedroom 3 Level | Second |
| Second Bedroom Level | Second |
| Bathroom 1 Level | Second |
| Bathroom 2 Level | Second |
| Bathroom 3 Level | Second |
Exterior Features
| Exterior Amenities | Deck,Deck - Roof,Patio,Balcony,Pool - Inground,Tennis Court(s),Hot Tub/Spa,Storage,Sprinkler System,Guest House |
|---|---|
| Parking Features | Paved Drive,Off Street,Paved |
| Lot Features | Wooded,Easements |
| Water Source | Public |
| Total Parking | 22 |
| Lot Size Area | 27.23 |
| Foundation Details | Stone |
| Spa | Yes |
| Building Area Total | 9627 |
| Lot Size Acres | 27.23 |
| Road Surface Type | Paved |
| Waterfront Y/N | Yes |
| Road Frontage Type | Public |
| Road Responsibility | Public Maintained Road |
Amenities
- Foreclosure
- Views
- Short Sale
- New Construction
- Adult 55+
- Lease To Own
- No HOA Fees
- Furnished
- Primary On Main
- Air Conditioning
- Seller Finance
- Green
- Fixer Upper
- Horse
- Golf
- Fireplace
- Deck
- Garage
- Basement
- Pool
Property vs Single Family Average in 01915
Price
Taxes
Year Built
Visits
 Massachusetts MLS Property Info Network (MLSPIN) - The property listing data and information set forth herein were provided to MLS Property Information Network, Inc. from third party sources, including sellers, lessors and public records, and were compiled by MLS Property Information Network, Inc. The property listing data and information are for the personal, non commercial use of consumers having a good faith interest in purchasing or leasing listed properties of the type displayed to them and
 ©2026 Georgia Multiple Listing Service All information deemed reliable but not guaranteed. All properties are subject to prior sale, change or withdrawal. Neither listing broker(s) or information provider(s) shall be responsible for any typographical errors, misinformation, misprints and shall be held totally harmless. Listing(s) information is provided for consumer's personal, non-commercial use and may not be used for any purpose other than to identify prospective properties consumers may
