
Open House Sat, Sep 19th 10:00 AM - 11:30 AM - Price Reduction - New Construction - Eco Friendly
Address
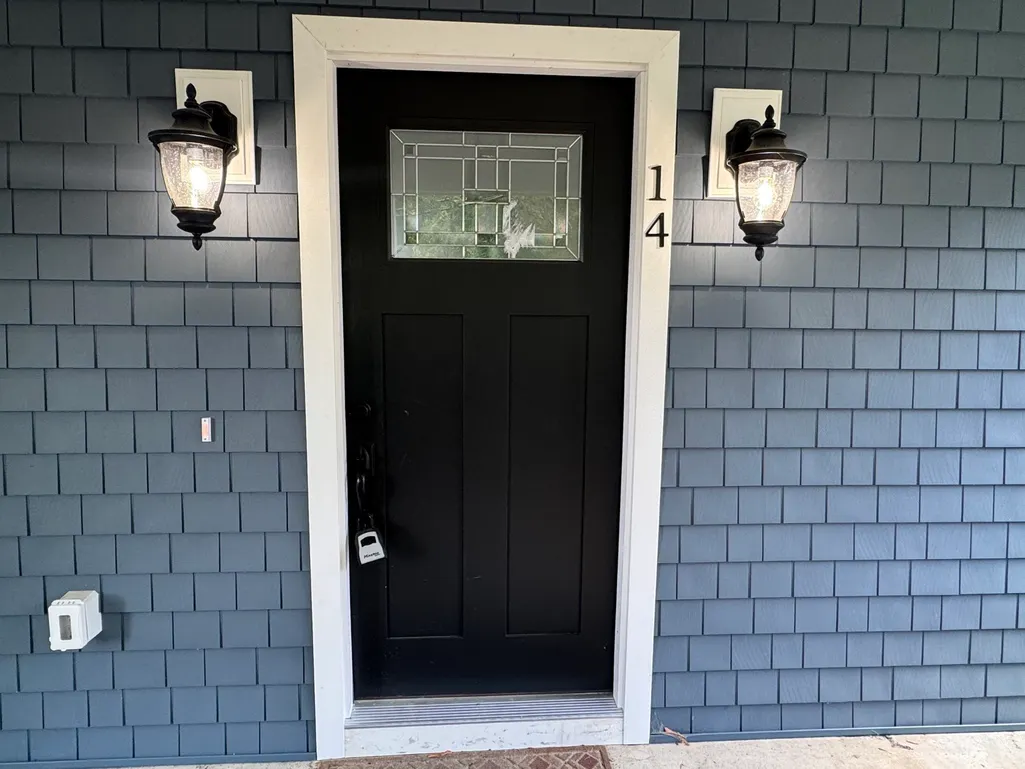
14 Wilmarth St, Attleboro, MA
Price
$ 649,900
Property Attributes
- MLS#73522284
- TypeSingle Family
- Listing Status Back on Market
- CountyBRISTOL
- CityAttleboro
- NeighborhoodBriggs Corner
- Zip02703
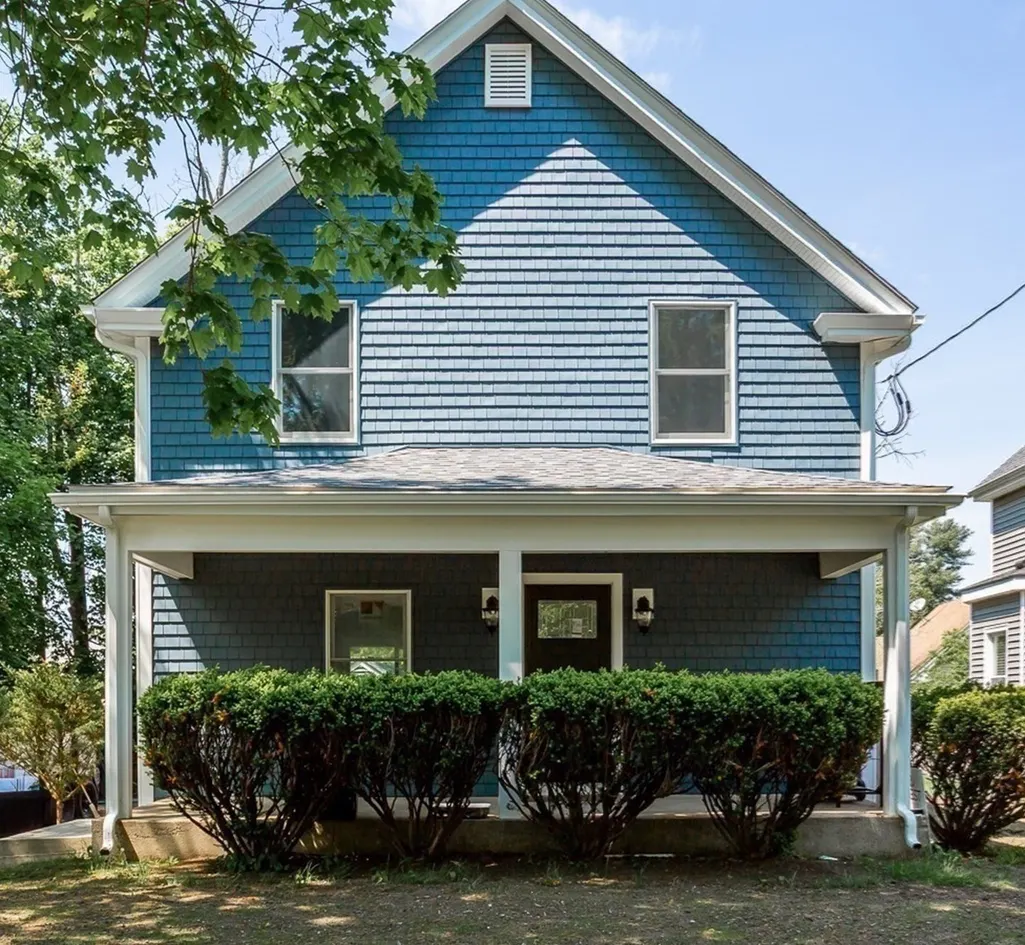
- StyleColonial
- Year Built1920
- Taxes$ 4665
- Price$ 649,900
- Bedrooms3
- Full Bathrooms2
- Half Bathrooms1
- Sqr Footage1554
- Lot Size0.54 Acres
Data Source:
Massachusetts MLS Property Info Network (MLSPIN)
Property Description
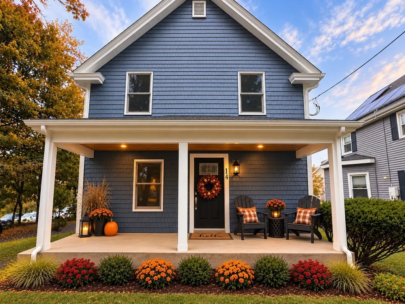
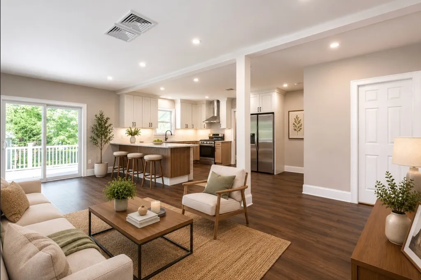
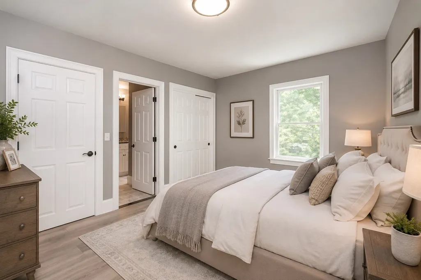
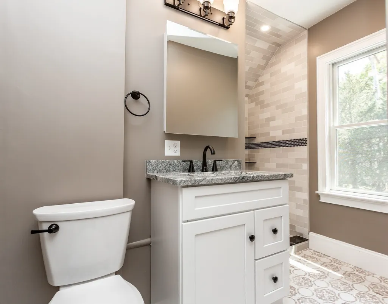
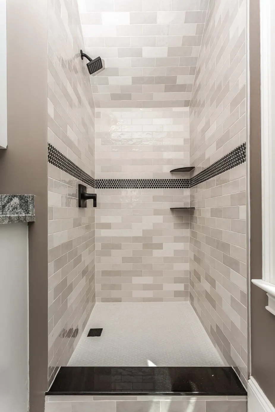
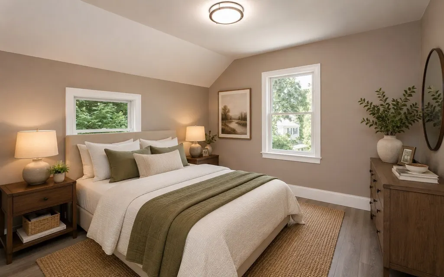
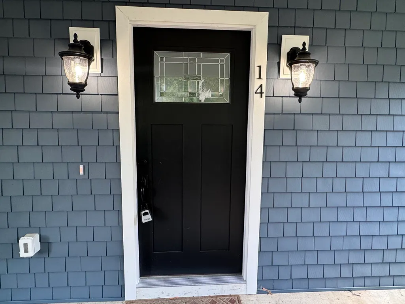
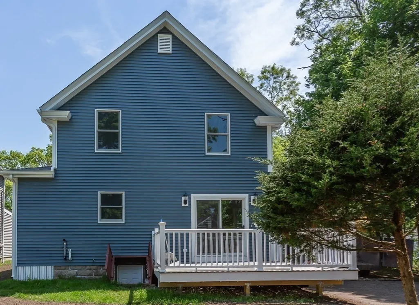
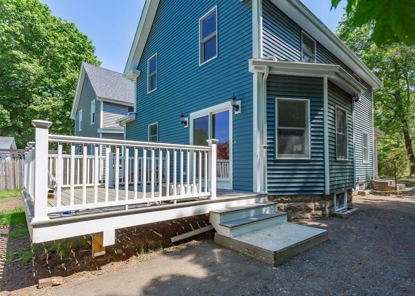
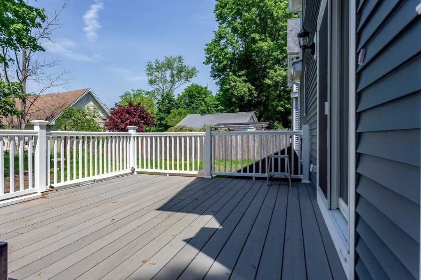
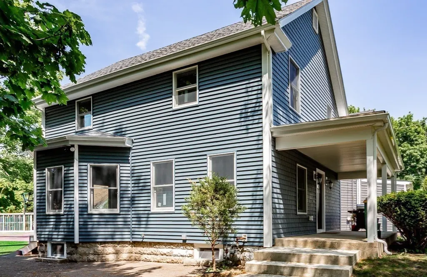
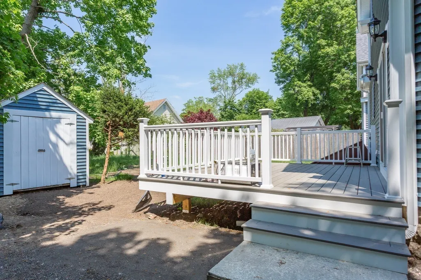
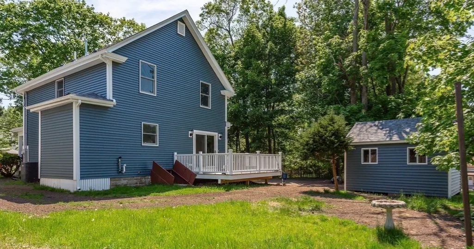
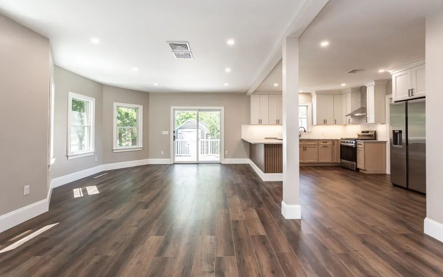
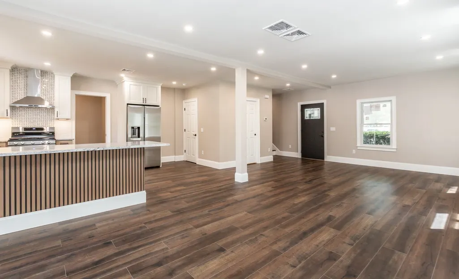
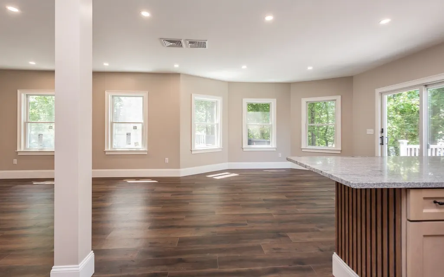
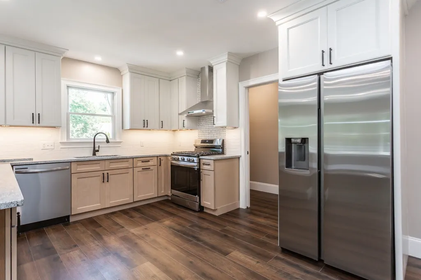
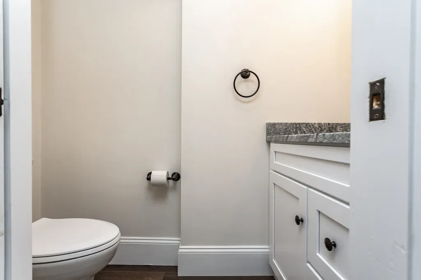
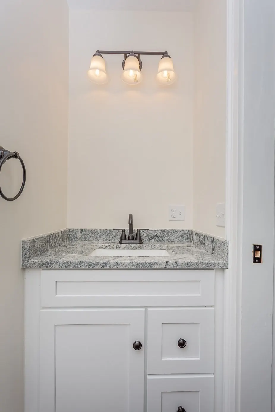
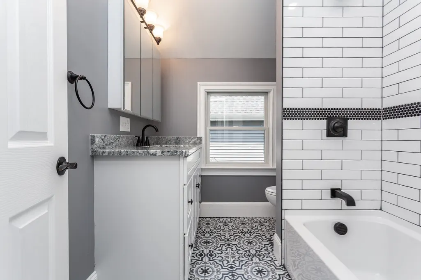
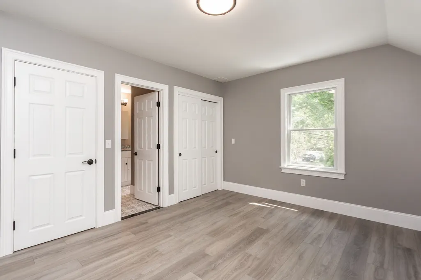
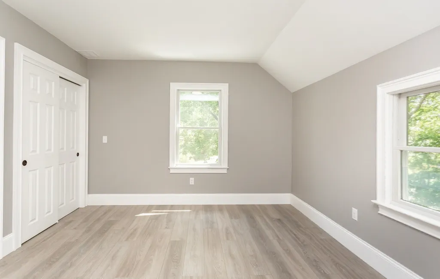
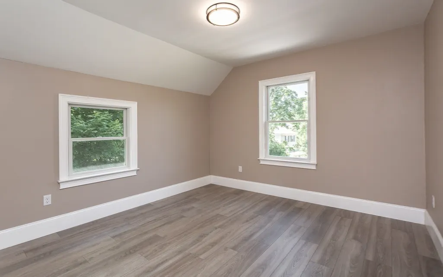
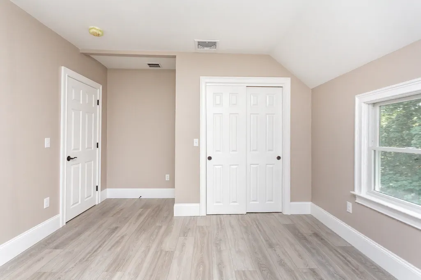
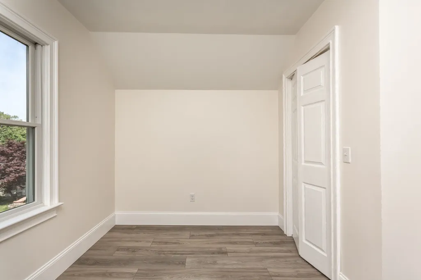
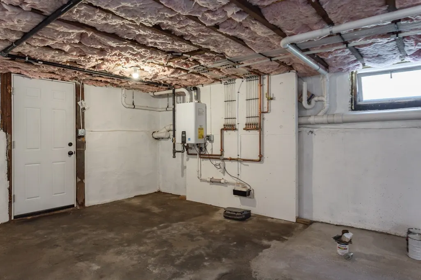
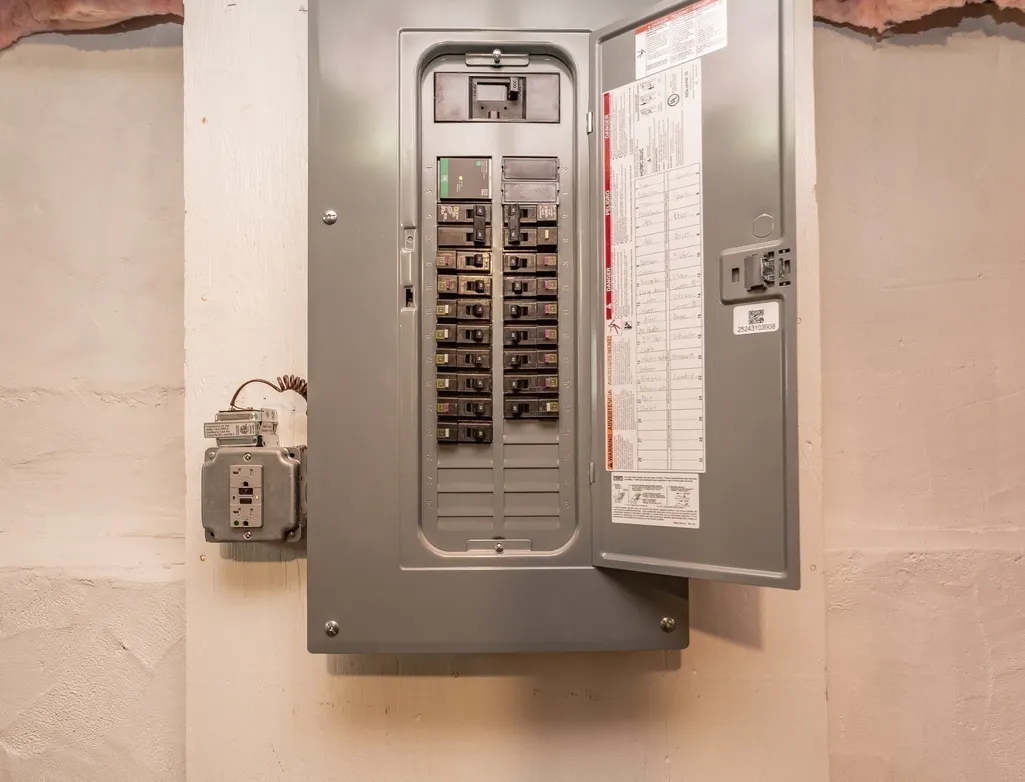
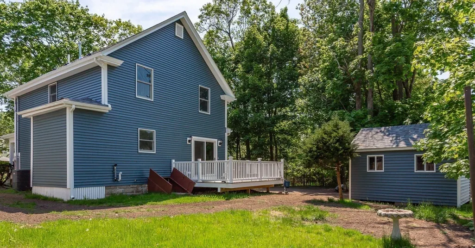
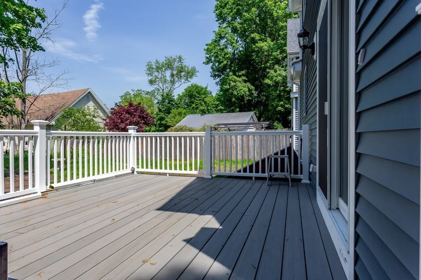
Back and Amazing! Ready to Sell! This home is situated on two lots; one corner wooded lot ready for your imagination: ADU? Future Expansion? Garage? Better than new construction! Close to highway and Commuter Rail. This exceptional Colonial has been completely rebuilt from the studs with no expense spared, offering a rare opportunity to own a truly turnkey home. Every major system has been replaced, including heating, central AC, electrical, plumbing, insulation, roof, siding, Andersen 400 windows, and insulated doors. The stunning open-concept layout features a designer kitchen, spacious living and dining areas, first-floor laundry, and 2.5 beautifully renovated baths. Upstairs, the luxurious primary suite includes a private bath and generous closet space. Soaring ceilings and oversized closets throughout create an impressive sense of space and functionality. Outside, enjoy a new deck, landscaped yard, seeded lawn, and prepared driveway. Included in the sale are two lots, including the wooded parcel at the corner of Park St. and Wilmarth St., adding privacy and exceptional value with an ADU possibility. A rare Attleboro offering that truly stands above the rest in quality and beauty!
| High School |
|---|
| Attleboro High |
| Price History | |
|---|---|
| 5/21/2026 | Listed $699,000 |
| 6/11/2026 | 2$690,000 |
| 7/15/2026 | 4$669,000 |
| 9/14/2026 | 3$649,900 |
General Features
| Sewer | Private Sewer |
|---|---|
| Heating | Central,Forced Air,Natural Gas |
| Cooling | Central Air |
| Roof | Shingle |
| Appliances | Gas Water Heater,Tankless Water Heater,Range,Dishwasher,Microwave,Refrigerator |
| Zoning | R1 |
| Patio/Porch Features | Porch,Deck - Vinyl |
| Architectural Style | Colonial |
| Construction Materials | Frame |
| Exclusions | Virtual Staging |
| Year Built | 1920 |
| Electric | Circuit Breakers,200+ Amp Service |
| Property Subtype | Single Family Residence |
| Tax Year | 2026 |
| Parcel Number | 2762114 |
| Community Features | Public Transportation,Shopping,Pool,Tennis Court(s),Park,Walk/Jog Trails,Medical Facility,Laundromat,Bike Path,Conservation Area,Highway Access,House of Worship,Private School,Public School,T-Station |
| County | Bristol |
| Property Type | Residential |
| HOA | No |
| Energy Efficient | Thermostat |
| Subdivision Name | Briggs Corner |
| Garage Y/N | No |
| Total Rooms | 6 |
| Full Baths | 2 |
| Status | Back on Market |
| Directions | Use GPS,or RT 118 to Wilmarth St 1st house on the left. |
| High School | Attleboro High |
| City | Attleboro |
| Disclosures | Home was 100% Renovated to the Studs. All systems are brand new! NOTE: Lot Size is based on the purchased listing # and is for 2 combined lots at Zero Park St and 14 Wilmarth St. Lot Size to be confi |
| Senior Community Y/N | No |
| Lot Size Units | Acres |
| Lot Size Square Feet | 23522 |
| Property Attached Y/N | No |
| Year Built Details | Actual,Renovated Since,Finished,Never Occupied |
| Tax Annual Amount | 4665 |
| Home Warranty Y/N | No |
| Building Area Units | Square Feet |
| Primary Bedroom Level | Second |
| Standard Status | Active |
| Year Built Source | Public Records |
| Tax Assessed Value | 371700 |
| Certified Treated | Unknown |
Interior Features
| Basement | Full,Interior Entry,Bulkhead,Concrete |
|---|---|
| Flooring | Wood,Tile |
| Kitchen Level | Main,First |
| Air Conditioning Y/N | Yes |
| Heating Y/N | Yes |
| Window Features | Insulated Windows |
| Fireplace Y/N | No |
| Above Grade Finished Area | 1554 |
| Half Baths | 1 |
| Laundry Features | Electric Dryer Hookup,Remodeled,Washer Hookup,First Floor |
| Total Bedrooms | 3 |
| Living Room Level | Main,First |
| LivingAreaSource | Other |
| Kitchen Features | Closet/Cabinets - Custom Built,Flooring - Wood,Dining Area,Pantry,Dryer Hookup - Electric,Exterior Access,Open Floorplan,Recessed Lighting,Remodeled,Stainless Steel Appliances,Storage,Washer Hookup,F |
| Total Baths | 3 |
| Primary Bathroom Features | Yes |
| Living Room Features | Flooring - Wood,Open Floorplan,Recessed Lighting,Remodeled,Slider,Flooring - Engineered Hardwood |
| Bedroom 3 Features | Closet,Flooring - Hardwood,Remodeled,Closet - Double,Flooring - Engineered Hardwood |
| Bedroom 2 Features | Closet,Flooring - Hardwood,Remodeled,Closet - Double,Flooring - Engineered Hardwood |
| Dining Room Features | Flooring - Wood,Deck - Exterior,Exterior Access,Open Floorplan,Recessed Lighting,Remodeled,Flooring - Engineered Hardwood |
| Primary Bedroom Features | Bathroom - Full,Walk-In Closet(s),Flooring - Hardwood,Remodeled,Flooring - Engineered Hardwood |
| Dining Room Level | Main,First |
| Bedroom 3 Level | Second |
| Second Bedroom Level | Second |
Exterior Features
| Exterior Amenities | Porch,Deck - Vinyl,Rain Gutters,Storage,Stone Wall |
|---|---|
| Parking Features | Off Street,Driveway |
| Lot Features | Corner Lot,Wooded,Level,Sloped |
| Water Source | Public |
| Total Parking | 5 |
| Lot Size Area | 0.54 |
| Foundation Details | Block,Stone,Irregular |
| Spa | No |
| Building Area Total | 1554 |
| Lot Size Acres | 0.54 |
| Road Surface Type | Paved |
| Waterfront Y/N | No |
| Door Features | Insulated Doors |
| Road Frontage Type | Public |
| Road Responsibility | Public Maintained Road |
Amenities
- Foreclosure
- Views
- Short Sale
- New Construction
- Adult 55+
- Lease To Own
- No HOA Fees
- Furnished
- Primary On Main
- Air Conditioning
- Seller Finance
- Green
- Fixer Upper
- Horse
- Golf
- Fireplace
- Deck
- Garage
- Basement
- Pool
Property vs Single Family Average in 02703
Price
Taxes
Year Built
 Massachusetts MLS Property Info Network (MLSPIN) - The property listing data and information set forth herein were provided to MLS Property Information Network, Inc. from third party sources, including sellers, lessors and public records, and were compiled by MLS Property Information Network, Inc. The property listing data and information are for the personal, non commercial use of consumers having a good faith interest in purchasing or leasing listed properties of the type displayed to them and
 ©2026 Georgia Multiple Listing Service All information deemed reliable but not guaranteed. All properties are subject to prior sale, change or withdrawal. Neither listing broker(s) or information provider(s) shall be responsible for any typographical errors, misinformation, misprints and shall be held totally harmless. Listing(s) information is provided for consumer's personal, non-commercial use and may not be used for any purpose other than to identify prospective properties consumers may
