
Price Reduction
Address
43 Monadnock Road, Wellesley, MA
Price
$ 4,995,000
Property Attributes
- MLS#73545332
- TypeSingle Family
- Listing Status Active
- CountyNORFOLK
- CityWellesley
- NeighborhoodPeirce Estates
- Zip02481
- StyleColonial
- Year Built1937
- Taxes$ 40842
- Price$ 4,995,000
- Bedrooms6
- Full Bathrooms4
- Half Bathrooms2
- Sqr Footage7738
- Lot Size0.98 Acres
Data Source:
Massachusetts MLS Property Info Network (MLSPIN)
Property Description
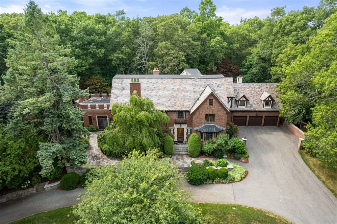
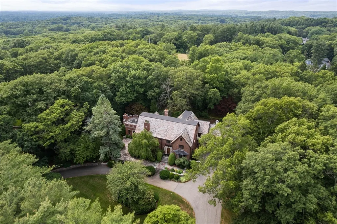
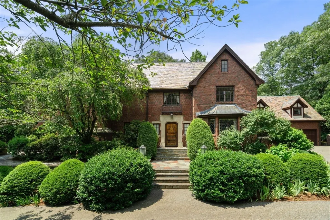
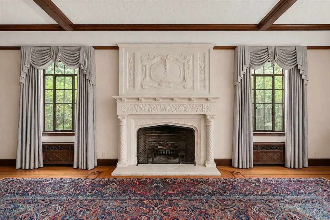
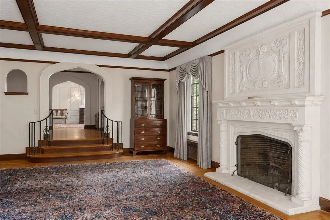
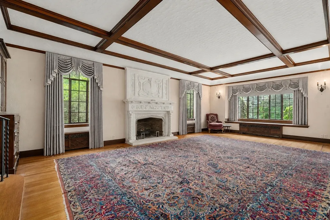
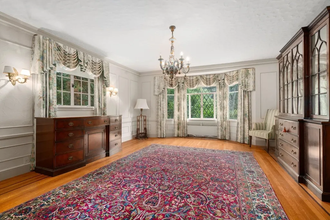
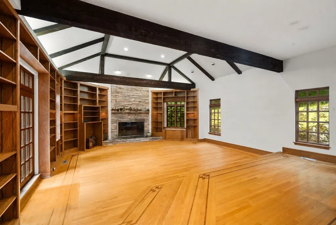
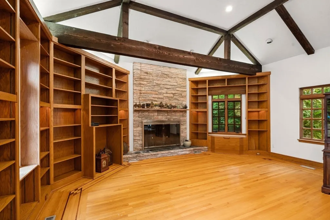
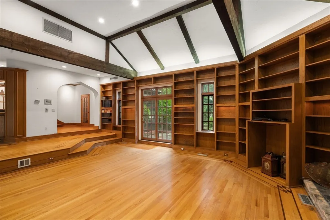
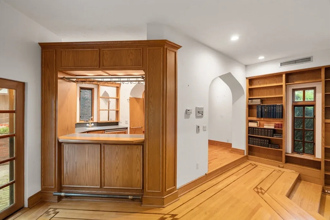
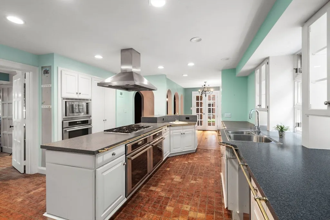
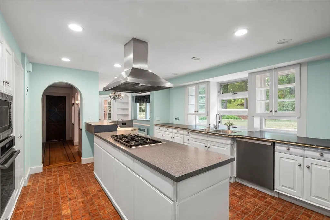
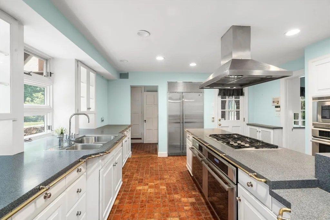
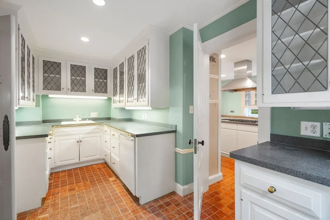
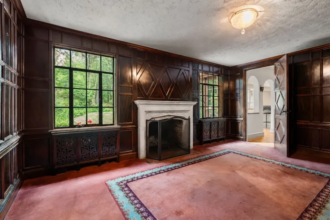
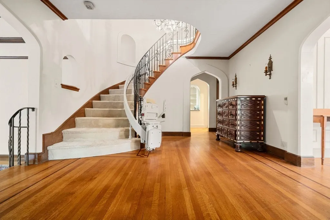
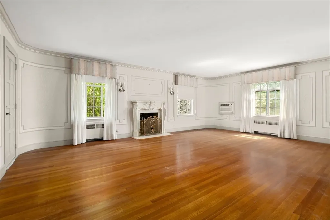
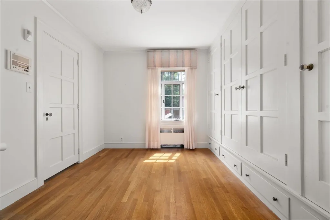
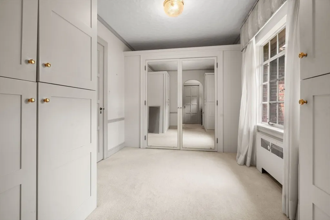
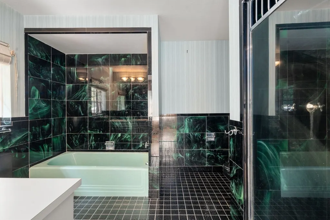
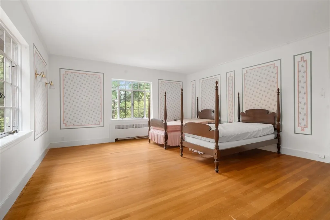
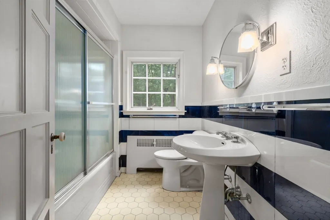
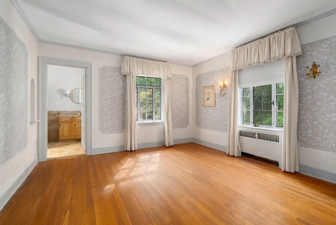
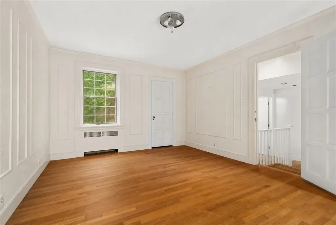
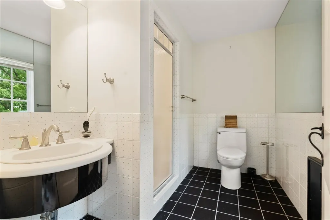
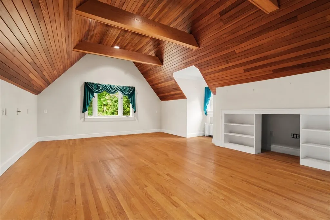
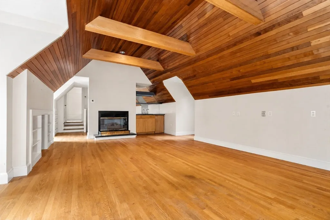
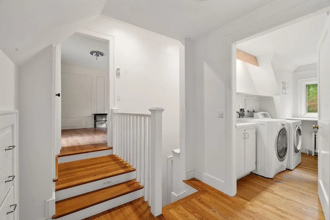
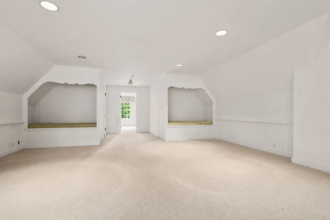
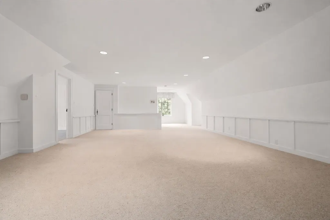
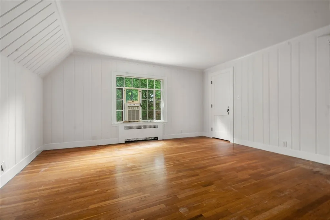
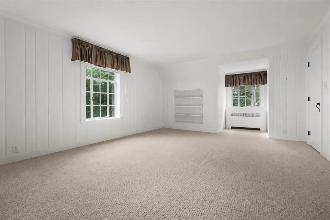
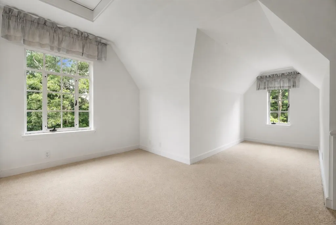
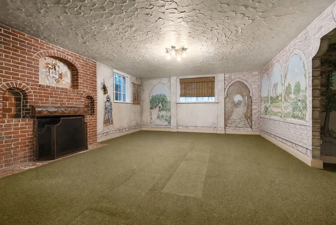
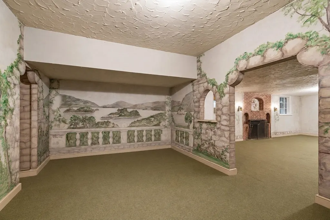
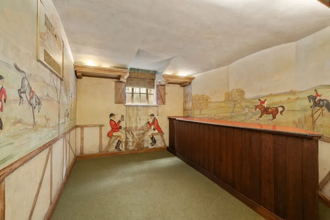
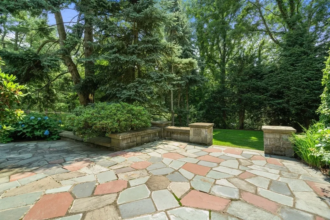
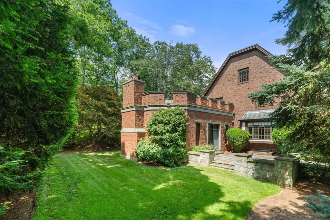
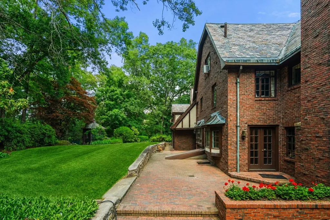
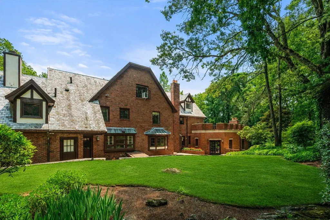
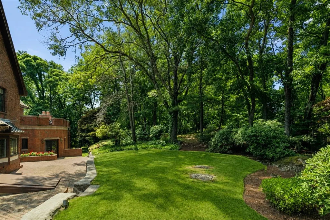
One of Wellelsey's signature properties! Rarely available 18 room estate w/ 4 floors of living situated in the heart of Peirce Estates. Stunning foyer w/ curved staircase. Sunken living room w/ coffered ceilings & stone fireplace. Oversized dining room w/ bay window plus large butler's pantry. Kitchen w/ stainless appliances, center island & breakfast nook. One of a kind family room filled w/ built-in bookcases, coffered ceiling, fireplace & wet bar perfect for entertaining & everyday living. Wood panel den/office. Main bedroom w/ 2 walk-in closets & fireplace. 3 additional beds & 2 baths. Large sitting room/bonus room w/ fireplace completes 2nd floor. Third floor w/ 2 more beds & bath plus another large bonus room with built-in bunk beds. Lower level w/ playroom, game room & bar room. Over 7700 sq ft with almost one acre of privacy abutting the reservoir. Fieldstone patio. 400 amp service. 3 car garage & steel beam construction. Your chance to own one of Wellesley's most iconic homes!
| Elementary School | Middle School | High School |
|---|---|---|
| Bates Elementary School | WMS Middle School | WHS High School |
| Price History | |
|---|---|
| 7/7/2026 | Listed $5,995,000 |
| 8/21/2026 | 17$4,995,000 |
General Features
| Sewer | Public Sewer |
|---|---|
| Heating | Baseboard,Natural Gas,Fireplace |
| Cooling | None |
| Utilities | for Gas Range |
| Roof | Slate |
| Appliances | Gas Water Heater |
| Zoning | SR20 |
| Garage Spaces | 3 |
| Patio/Porch Features | Patio |
| Architectural Style | Colonial |
| Security Features | Security System |
| Year Built | 1937 |
| Property Subtype | Single Family Residence |
| Tax Year | 2025 |
| Parcel Number | M:118 R:004 S:,261510 |
| County | Norfolk |
| Property Type | Residential |
| HOA | No |
| Attached Garage | Yes |
| Subdivision Name | Peirce Estates |
| Garage Y/N | Yes |
| Other Structures | Gazebo |
| Waterview | No |
| Total Rooms | 18 |
| Full Baths | 4 |
| Status | Active |
| Directions | Pierce or Woodcliff to Monadnock |
| High School | Whs |
| City | Wellesley |
| Disclosures | 2009 Boiler & water heater,1989 kitchen,family room,gazebo,over garage study. |
| Senior Community Y/N | No |
| Lot Size Units | Acres |
| Lot Size Square Feet | 42752 |
| Carport Y/N | No |
| Elementary School | Bates |
| Property Attached Y/N | No |
| Year Built Details | Actual |
| Tax Annual Amount | 40842 |
| Home Warranty Y/N | No |
| Middle/Junior High School | Wms |
| Building Area Units | Square Feet |
| Primary Bedroom Level | Second |
| Standard Status | Active |
| Year Built Source | Public Records |
| Tax Assessed Value | 3973000 |
| Certified Treated | Unknown |
Interior Features
| Interior Amenities | Vaulted Ceiling(s),Closet,Closet/Cabinets - Custom Built,Den,Sitting Room,Bedroom,Bonus Room,Play Room,Game Room,Walk-up Attic |
|---|---|
| Basement | Full,Finished |
| Flooring | Wood,Flooring - Wall to Wall Carpet |
| Total Fireplaces | 5 |
| Fireplace Features | Family Room,Living Room,Master Bedroom |
| Kitchen Level | First |
| Air Conditioning Y/N | No |
| Heating Y/N | Yes |
| Fireplace Y/N | Yes |
| Above Grade Finished Area | 6868 |
| Half Baths | 2 |
| Laundry Features | Second Floor |
| Total Bedrooms | 6 |
| Below Grade Finished Area | 870 |
| Living Room Level | First |
| LivingAreaSource | Other |
| Kitchen Features | Dining Area,Pantry,Kitchen Island |
| Total Baths | 6 |
| Primary Bathroom Features | Yes |
| Living Room Features | Coffered Ceiling(s),Window(s) - Picture,Sunken |
| Bedroom 4 Features | Closet |
| Bedroom 3 Features | Closet |
| Bedroom 2 Features | Bathroom - Full,Closet |
| Dining Room Features | Window(s) - Bay/Bow/Box |
| Kitchen Area | 420 |
| Kitchen Length | 28 |
| Kitchen Width | 15 |
| Primary on Main | 240 |
| Second Bedroom Length | 15 |
| Second Bedroom Width | 16 |
| Bedroom 3 Area | 182 |
| Bedroom 3 Length | 14 |
| Bedroom 3 Width | 13 |
| Bedroom 4 Area | 168 |
| Bedroom 4 Length | 12 |
| Bedroom 4 Width | 14 |
| Dining Room Area | 15 |
| Dining Room Width | 18 |
| Family Room Area | 638 |
| Family Room Length | 29 |
| Living Room Area | 459 |
| Living Room Length | 27 |
| Living Room Width | 17 |
| Primary Bedroom Area | 391 |
| Primary Bedroom Features | Bathroom - Full,Walk-In Closet(s),Wainscoting |
| Primary Bedroom Length | 23 |
| Primary Bedroom Width | 17 |
| Family Room Width | 22 |
| Family Room Level | First |
| Family Room Features | Coffered Ceiling(s),Closet/Cabinets - Custom Built,Wet Bar,Sunken |
| Dining Room Level | First |
| Dining Room Area | 270 |
| Bedroom 5 Width | 22 |
| Bedroom 5 Level | Third |
| Bedroom 5 Length | 13 |
| Bedroom 5 Features | Bathroom - Full,Walk-In Closet(s) |
| Bedroom 5 Area | 286 |
| Bedroom 4 Level | Second |
| Bedroom 3 Level | Second |
| Second Bedroom Level | Second |
| Bathroom 1 Level | First |
| Bathroom 2 Level | Third |
| Bathroom 3 Level | Basement |
Exterior Features
| Exterior Amenities | Patio,Professional Landscaping,Sprinkler System,Gazebo,Stone Wall |
|---|---|
| Parking Features | Attached,Paved Drive,Off Street |
| Water Source | Public |
| Total Parking | 13 |
| Lot Size Area | 0.98 |
| Foundation Details | Concrete Perimeter |
| Spa | No |
| Building Area Total | 7738 |
| Lot Size Acres | 0.98 |
| Waterfront Y/N | No |
| Covered Spaces | 3 |
| Road Frontage Type | Public |
Amenities
- Foreclosure
- Views
- Short Sale
- New Construction
- Adult 55+
- Lease To Own
- No HOA Fees
- Furnished
- Primary On Main
- Air Conditioning
- Seller Finance
- Green
- Fixer Upper
- Horse
- Golf
- Fireplace
- Deck
- Garage
- Basement
- Pool
Property vs Single Family Average in 02481
Price
Taxes
Year Built
Visits
 Massachusetts MLS Property Info Network (MLSPIN) - The property listing data and information set forth herein were provided to MLS Property Information Network, Inc. from third party sources, including sellers, lessors and public records, and were compiled by MLS Property Information Network, Inc. The property listing data and information are for the personal, non commercial use of consumers having a good faith interest in purchasing or leasing listed properties of the type displayed to them and
 ©2026 Georgia Multiple Listing Service All information deemed reliable but not guaranteed. All properties are subject to prior sale, change or withdrawal. Neither listing broker(s) or information provider(s) shall be responsible for any typographical errors, misinformation, misprints and shall be held totally harmless. Listing(s) information is provided for consumer's personal, non-commercial use and may not be used for any purpose other than to identify prospective properties consumers may
