
Golf Course - Eco Friendly

Address
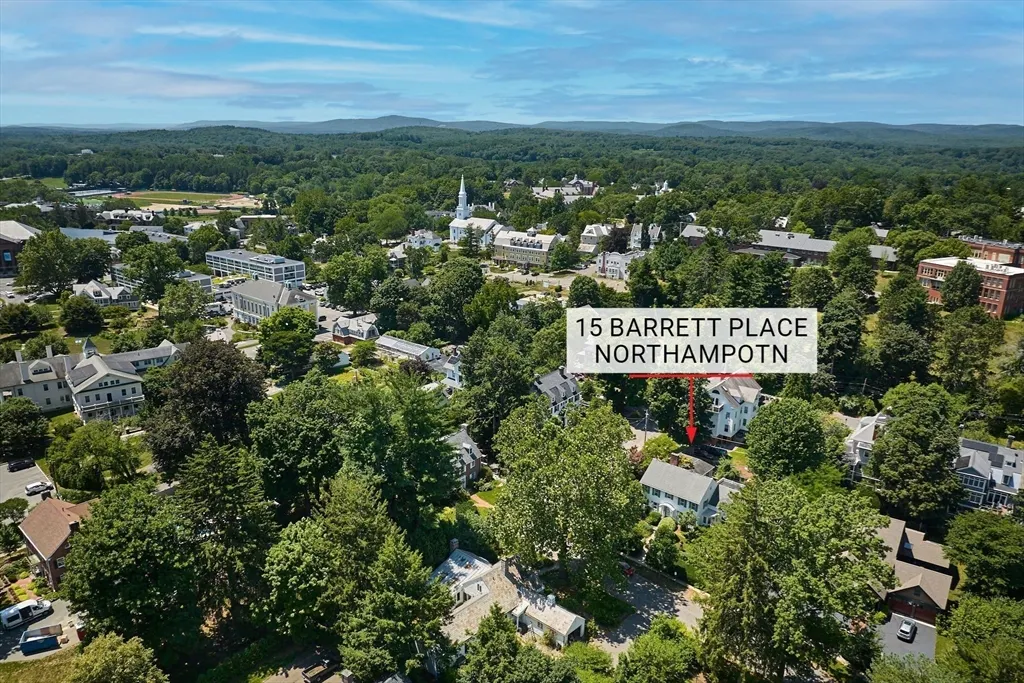
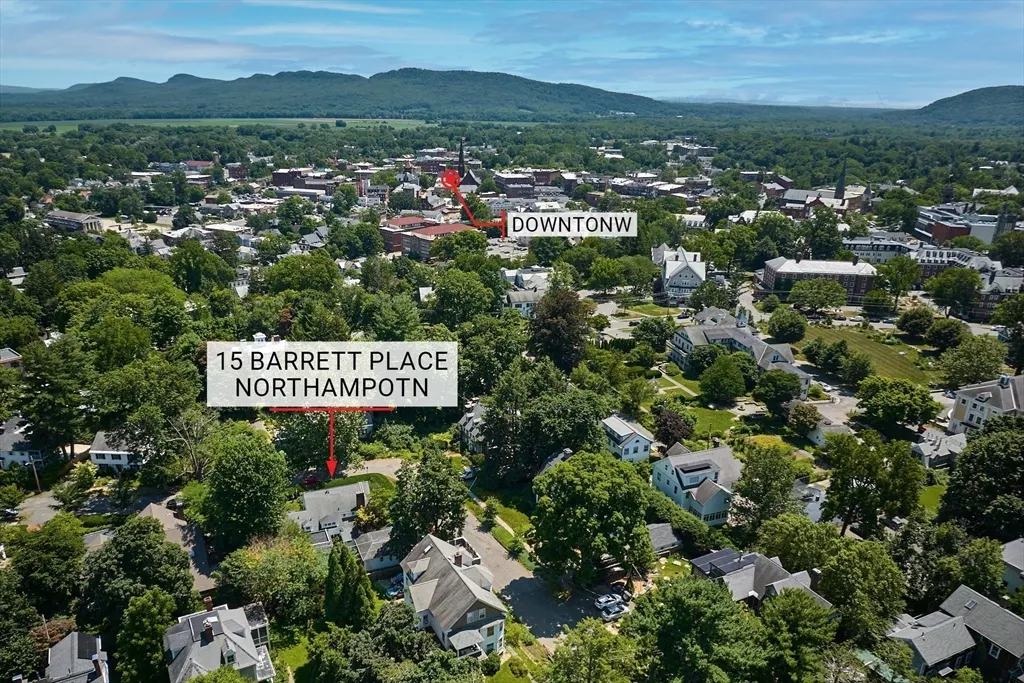
15 Barrett Place, Northampton, MA
Price
$ 1,525,900
Property Attributes
- MLS#73553942
- TypeSingle Family
- Listing Status Active
- CountyHAMPSHIRE
- CityNorthampton
- Zip01060
- StyleColonial
- Year Built1920
- Taxes$ 15898
- Price$ 1,525,900
- Bedrooms4
- Full Bathrooms4
- Half Bathrooms1
- Sqr Footage3364
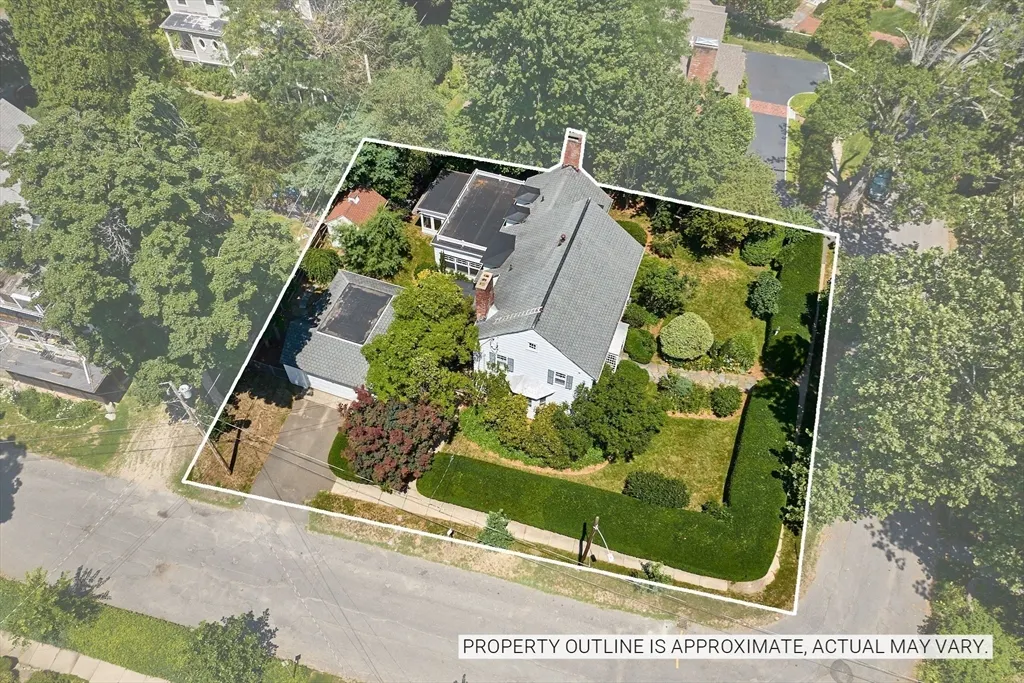
- Lot Size0.27 Acres
Data Source:
Massachusetts MLS Property Info Network (MLSPIN)
Property Description
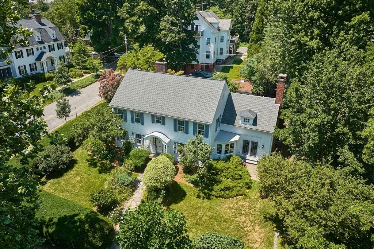
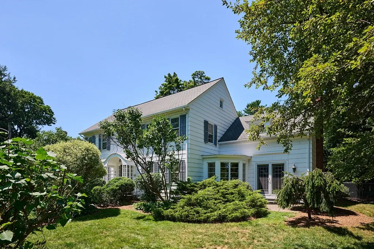
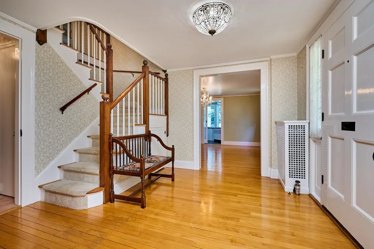
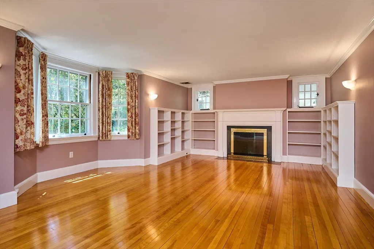
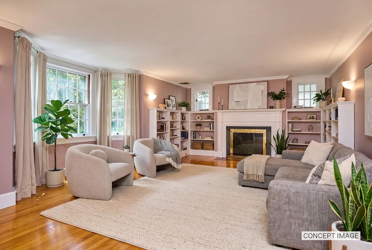
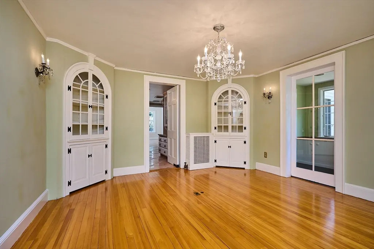
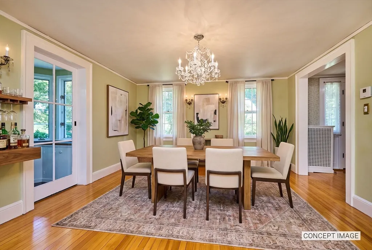
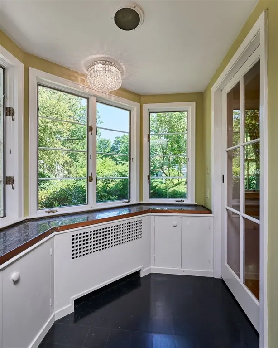
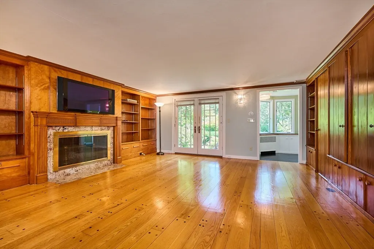
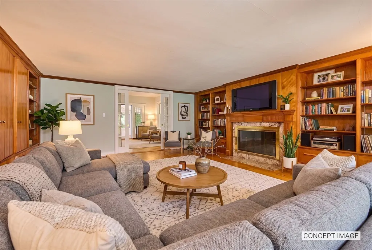

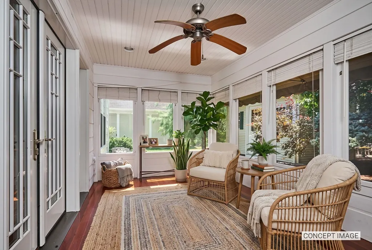
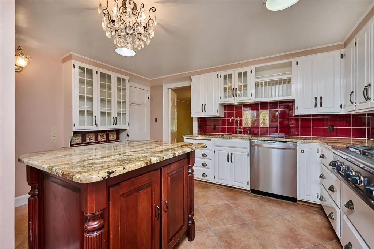
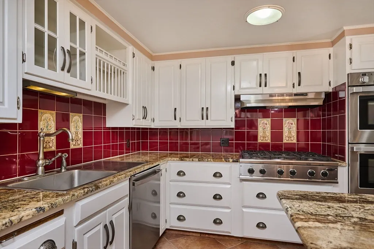
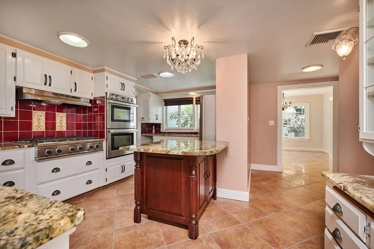
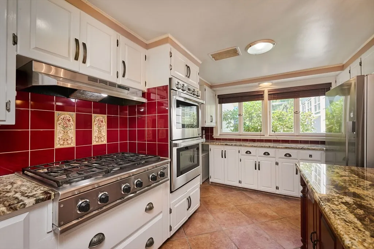
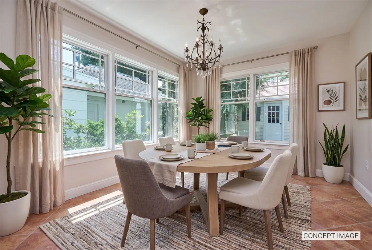
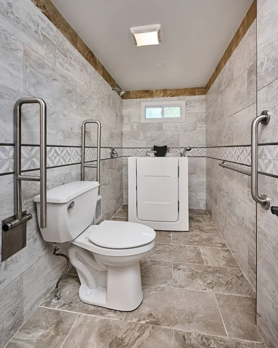
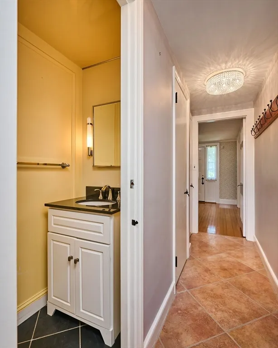
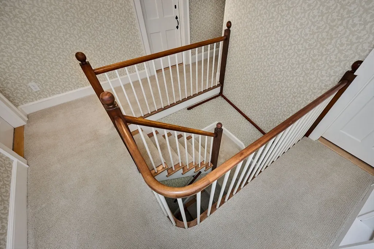
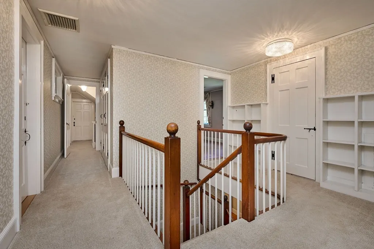
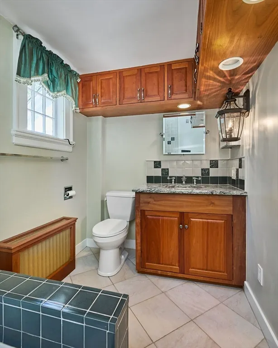
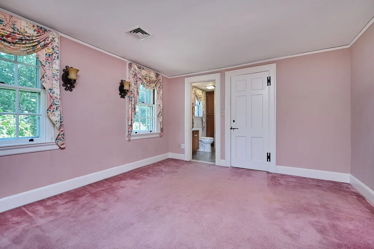
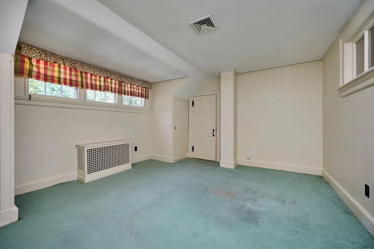
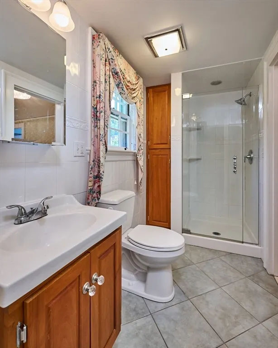
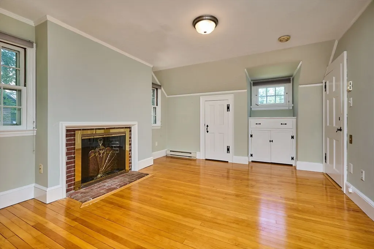
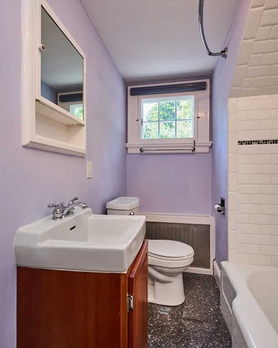
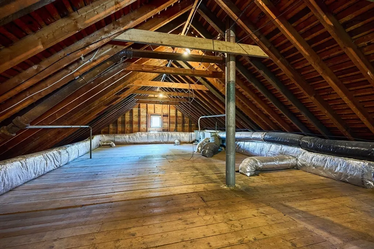
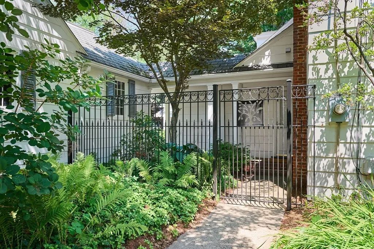
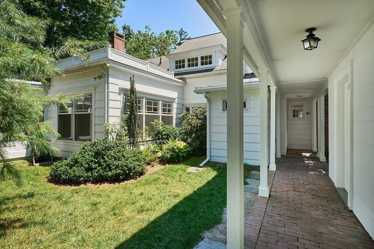
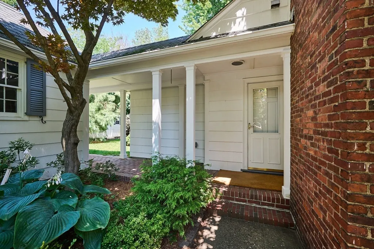
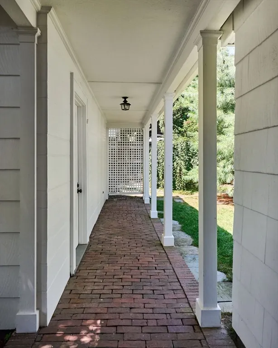
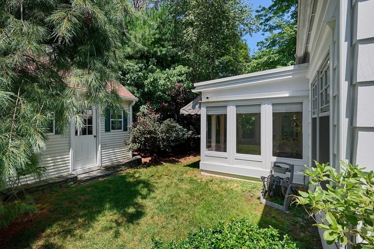
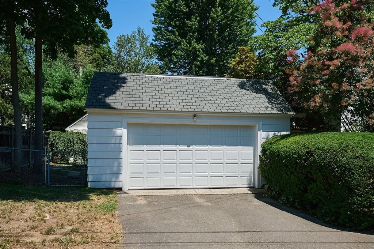
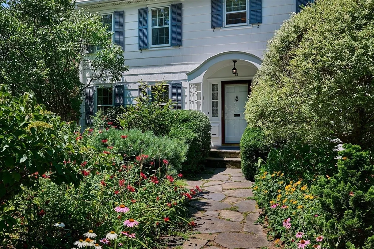
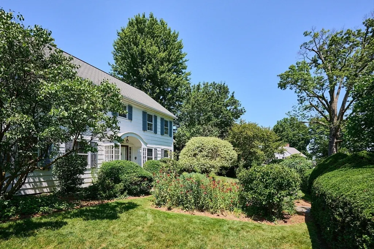
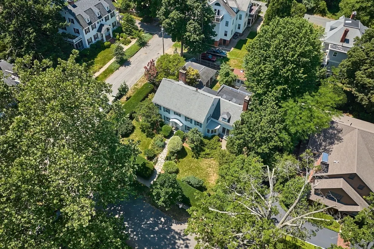
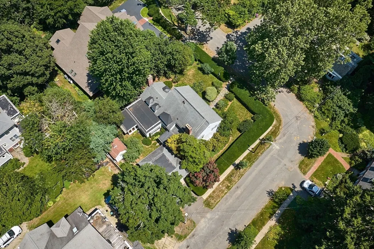
Located on the most exclusive dead-end street in Northampton, this beautifully maintained 3,364sf, 4 bedroom, 4 1/2 bath home is a gem! Mature trees and a professionally landscaped garden offer unparalleled privacy within minutes to downtown. Gleaming hardwood floors, built-in cabinetry, chandeliers and 3 fireplaces offer glimpses into the home's historic past, while the back addition with mission-style windows, an updated kitchen (with stainless steel high end appliances, granite counter tops, refaced original cabinetry and more), a breakfast room, a screened-in porch with mahogany floors & a bonus room that once had a hot tub but was also a 1st floor bedroom (just add an armoire!) modernize this traditional Colonial home. There is also a fully-tiled, handicap-accessible bathroom on the first floor with tub that, if removed, becomes a roll-in shower - perfect for aging-in-place or a multi-generational family! Don't forget the family room that is paneled and offers pegged wood floors, tons of storage cabinetry, a fireplace and French doors leading to the brick paver patio and garden. Upstairs, there are 4 large bedrooms. The primary bedroom has dual closets and a nice sized full bath with mahogany custom cabinetry and granite countertops. Two additional bedrooms are big and share a full bath. The 4th bedroom has its own wood-burning fireplace and full bath with tub/shower combo. There is an abundance of closets and two huge cedar closets in the hallway. One bedroom gives access to the walk-up attic which has high ceilings and would be perfect to finish for additional living space. Access to the detached 2-car garage is covered. This is the house you have been waiting for! Pre-Qualified or Cash Buyers ONLY.
| Price History | |
|---|---|
| 7/23/2026 | Listed $1,525,900 |
General Features
| Sewer | Public Sewer |
|---|---|
| Heating | Electric Baseboard,Hot Water,Radiant,Natural Gas |
| Cooling | Central Air |
| Utilities | for Gas Range,for Electric Oven,for Electric Dryer,Washer Hookup |
| Roof | Shingle |
| Appliances | Gas Water Heater,Water Heater,Oven,Dishwasher,Disposal,Range,Refrigerator,Washer,Dryer,Range Hood |
| Zoning | URC |
| Garage Spaces | 2 |
| Patio/Porch Features | Porch - Enclosed,Screened,Patio |
| Architectural Style | Colonial |
| Exclusions | Tv And System In Family Room Will Not Convey. |
| Year Built | 1920 |
| Electric | Circuit Breakers |
| Property Subtype | Single Family Residence |
| Tax Year | 2025 |
| Parcel Number | M:031B B:0125 L:0001,3720021 |
| Community Features | Public Transportation,Shopping,Pool,Tennis Court(s),Park,Walk/Jog Trails,Stable(s),Golf,Medical Facility,Laundromat,Bike Path,Conservation Area,Highway Access,House of Worship,Marina,Private School,P |
| Accessibility | Handicap Accessible,Handicap Equipped,Accessible Entrance |
| County | Hampshire |
| Property Type | Residential |
| HOA | No |
| Attached Garage | No |
| Energy Efficient | Thermostat |
| Garage Y/N | Yes |
| Other Structures | Greenhouse |
| Waterview | No |
| Total Rooms | 10 |
| Full Baths | 4 |
| Status | Active |
| Directions | Elm Street (Rt. 9) to Prospect Street. Left on Barrett Place. House is third on the right. |
| City | Northampton |
| Disclosures | Electric was updated but some older fixtures remain; Seller uncertain about their wiring. All carpeted rooms have hardwood flooring underneath. Buyers and Buyers Agents to verify all information and |
| Senior Community Y/N | No |
| Lot Size Units | Acres |
| Lot Size Square Feet | 11556 |
| Carport Y/N | No |
| Property Attached Y/N | No |
| Year Built Details | Renovated Since |
| Tax Annual Amount | 15898 |
| Home Warranty Y/N | No |
| Building Area Units | Square Feet |
| Primary Bedroom Level | Second |
| Standard Status | Active |
| Year Built Source | Public Records |
| Tax Assessed Value | 1141300 |
| Tax Lot | 001 |
| Certified Treated | Unknown |
Interior Features
| Interior Amenities | Bathroom - Full,Bathroom - Tiled With Shower Stall,Bathroom - With Tub,Ceiling Fan(s),Soaking Tub,Bathroom - Half,Countertops - Stone/Granite/Solid,Bathroom,Bonus Room,Great Room,Walk-up Attic,Finis |
|---|---|
| Basement | Partial,Interior Entry,Concrete,Unfinished |
| Flooring | Tile,Carpet,Laminate,Hardwood,Flooring - Stone/Ceramic Tile |
| Total Fireplaces | 3 |
| Fireplace Features | Family Room,Living Room |
| Kitchen Level | Main,First |
| Air Conditioning Y/N | Yes |
| Heating Y/N | Yes |
| Window Features | Window(s) - Bay/Bow/Box,Storm Window(s),Screens |
| Fireplace Y/N | Yes |
| Above Grade Finished Area | 3364 |
| Half Baths | 1 |
| Laundry Features | Electric Dryer Hookup,Washer Hookup,In Basement |
| Total Bedrooms | 4 |
| Living Room Level | Main,First |
| LivingAreaSource | Public Record |
| Kitchen Features | Flooring - Stone/Ceramic Tile,Dining Area,Countertops - Stone/Granite/Solid,Countertops - Upgraded,Kitchen Island,Cabinets - Upgraded,Exterior Access,Remodeled,Gas Stove |
| Total Baths | 5 |
| Primary Bathroom Features | Yes |
| Living Room Features | Closet/Cabinets - Custom Built,Flooring - Hardwood,Window(s) - Bay/Bow/Box,Exterior Access,Lighting - Sconce |
| Bedroom 4 Features | Closet,Flooring - Hardwood,Flooring - Wall to Wall Carpet |
| Bedroom 3 Features | Flooring - Hardwood,Flooring - Wall to Wall Carpet,Closet - Double |
| Bedroom 2 Features | Bathroom - Full,Closet,Flooring - Hardwood,Flooring - Wall to Wall Carpet |
| Dining Room Features | Closet/Cabinets - Custom Built,Flooring - Hardwood,Exterior Access |
| Primary Bedroom Features | Bathroom - Full,Flooring - Hardwood,Flooring - Wall to Wall Carpet,Closet - Double |
| Family Room Level | Main,First |
| Family Room Features | Closet/Cabinets - Custom Built,Flooring - Hardwood,French Doors,Exterior Access,Crown Molding,Pocket Door |
| Dining Room Level | Main,First |
| Bedroom 4 Level | Second |
| Bedroom 3 Level | Third |
| Second Bedroom Level | Second |
| Bathroom 1 Level | Second |
| Bathroom 2 Level | Second |
| Bathroom 3 Level | Second |
Exterior Features
| Exterior Amenities | Porch - Enclosed,Porch - Screened,Patio,Rain Gutters,Storage,Professional Landscaping,Screens,Garden,Other |
|---|---|
| Parking Features | Detached,Garage Door Opener,Garage Faces Side,Paved Drive,Off Street,Driveway,Paved |
| Lot Features | Level |
| Water Source | Public |
| Total Parking | 4 |
| Lot Size Area | 0.27 |
| Foundation Details | Concrete Perimeter |
| Spa | No |
| Building Area Total | 3364 |
| Lot Size Acres | 0.27 |
| Road Surface Type | Paved |
| Waterfront Y/N | No |
| Covered Spaces | 2 |
| Door Features | Storm Door(s),French Doors |
| Road Frontage Type | Public,Dead End |
| Road Responsibility | Public Maintained Road |
Amenities
- Foreclosure
- Views
- Short Sale
- New Construction
- Adult 55+
- Lease To Own
- No HOA Fees
- Furnished
- Primary On Main
- Air Conditioning
- Seller Finance
- Green
- Fixer Upper
- Horse
- Golf
- Fireplace
- Deck
- Garage
- Basement
- Pool
Property vs Single Family Average in 01060
Price
Taxes
Year Built
Visits
 Massachusetts MLS Property Info Network (MLSPIN) - The property listing data and information set forth herein were provided to MLS Property Information Network, Inc. from third party sources, including sellers, lessors and public records, and were compiled by MLS Property Information Network, Inc. The property listing data and information are for the personal, non commercial use of consumers having a good faith interest in purchasing or leasing listed properties of the type displayed to them and
 ©2026 Georgia Multiple Listing Service All information deemed reliable but not guaranteed. All properties are subject to prior sale, change or withdrawal. Neither listing broker(s) or information provider(s) shall be responsible for any typographical errors, misinformation, misprints and shall be held totally harmless. Listing(s) information is provided for consumer's personal, non-commercial use and may not be used for any purpose other than to identify prospective properties consumers may
