
Price Reduction - Primary on Main
Address
551 Pleasant Street, Paxton, MA
Price
$ 474,900
Property Attributes
- MLS#73562162
- TypeSingle Family
- Listing Status Price Changed
- CountyWORCESTER
- CityPaxton
- Zip01612
- StyleRanch
- Year Built1952
- Taxes$ 5256
- Price$ 474,900
- Bedrooms3
- Full Bathrooms2
- Half Bathrooms0
- Sqr Footage2115
- Lot Size0.75 Acres
Data Source:
Massachusetts MLS Property Info Network (MLSPIN)
Property Description
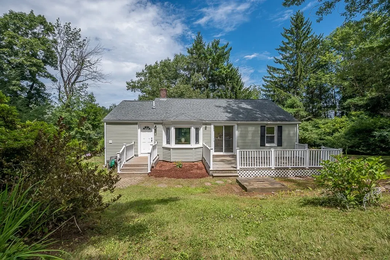
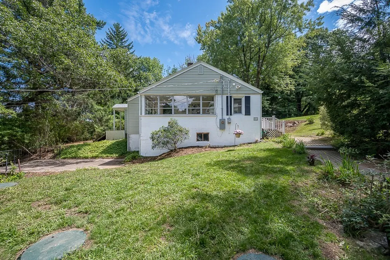
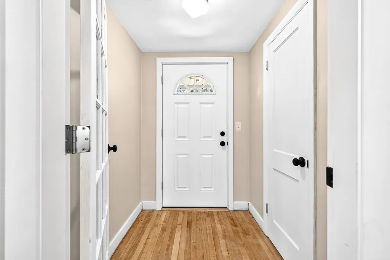
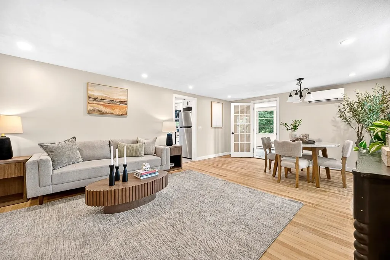
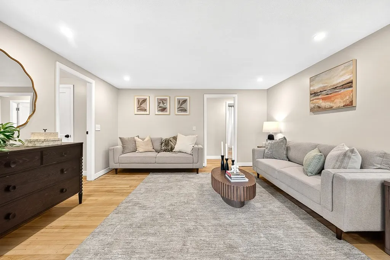
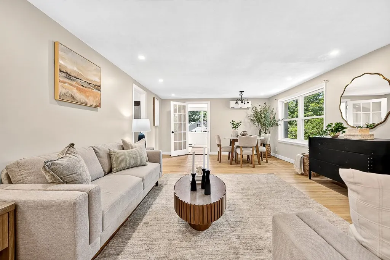
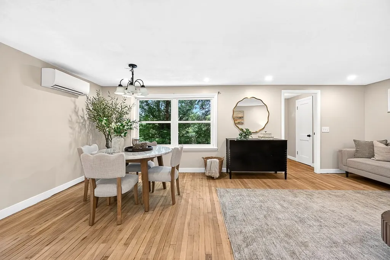
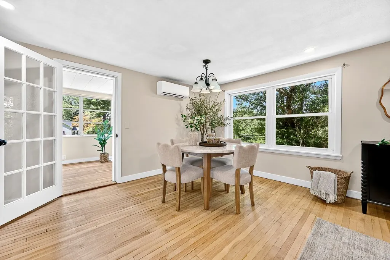
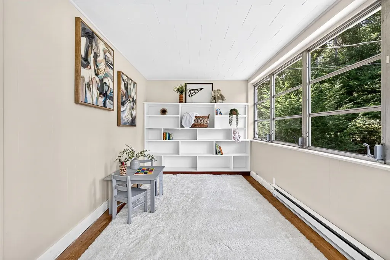
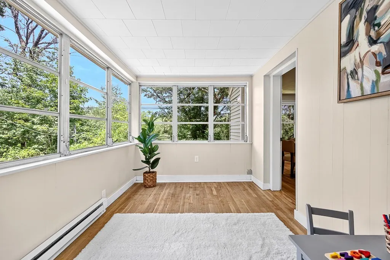
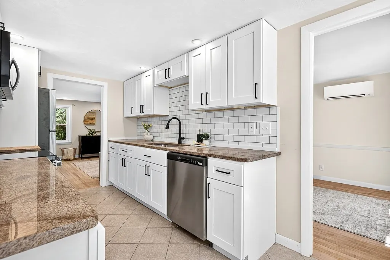
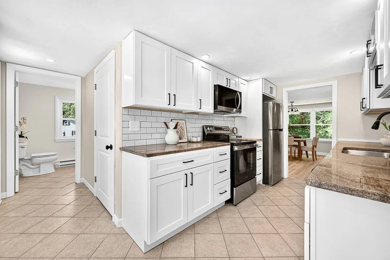
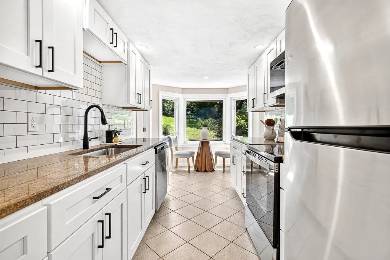
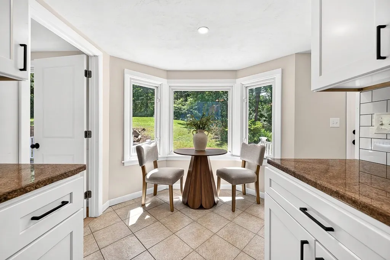
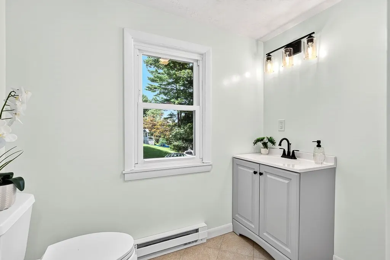
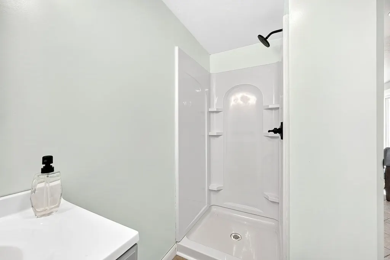
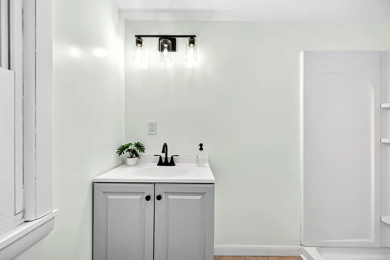
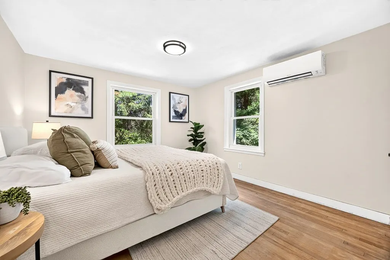
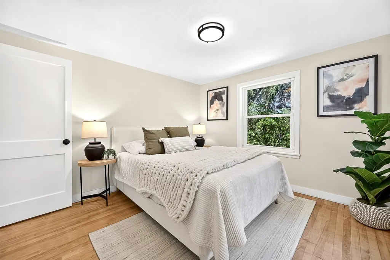
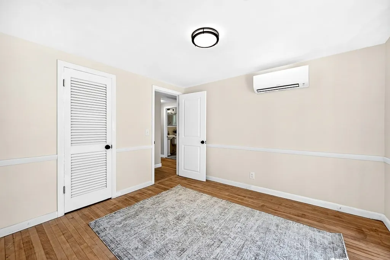
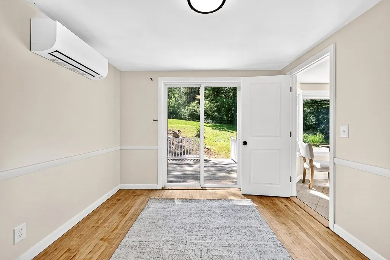
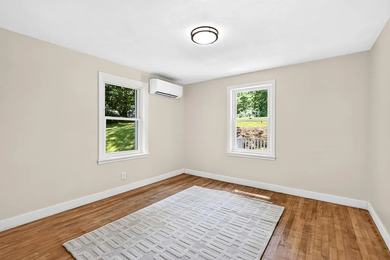
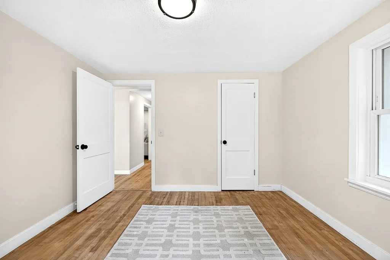
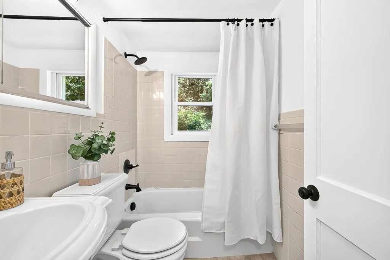
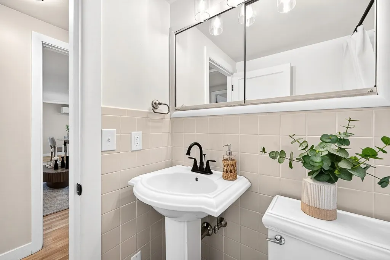
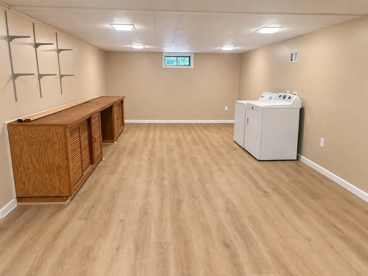
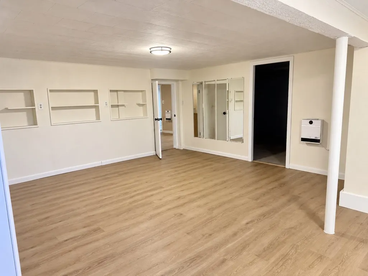
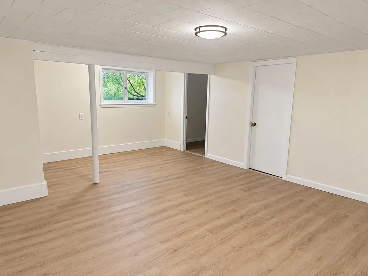
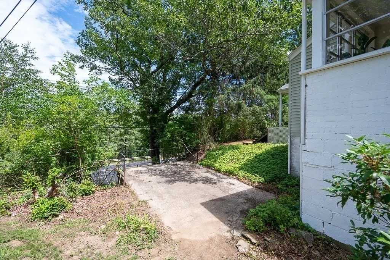
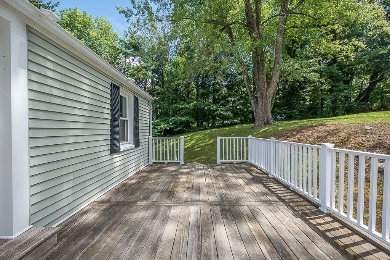
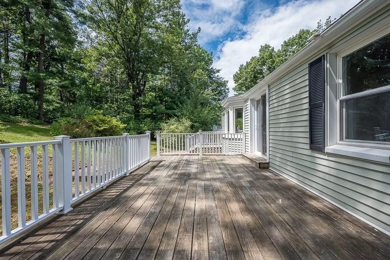
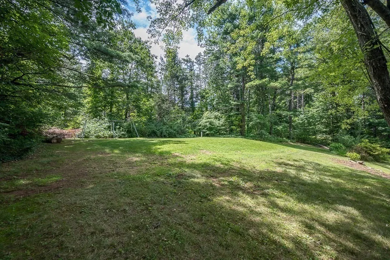
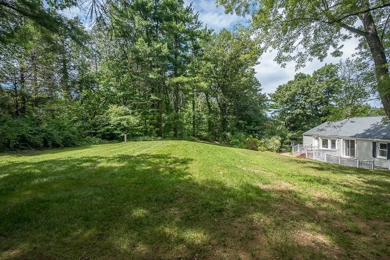
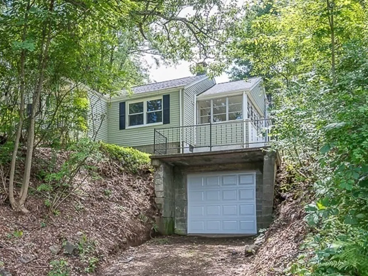
Seller offering up to $7,500 toward buyer closing costs and/or an interest-rate buydown with an acceptable offer received by Tuesday at 6:00 PM.” Completely refreshed and ready to impress! This beautifully updated Paxton ranch has been thoughtfully remodeled to offer modern comfort, flexible living spaces, and peace of mind for years to come. Set back from the road, the home offers a welcoming first impression with a charming vestibule entry and convenient front-hall closet.Inside, the spacious living room features fresh neutral finishes and recessed lighting, creating a bright and inviting space to relax and entertain. The three-bedroom main level also includes two full bathrooms, making this home both comfortable and convenient.The remodeled eat-in kitchen is sure to please, featuring brand-new cabinets and appliances along with plenty of room for casual dining. A versatile first-floor sunroom with built-in cabinetry adds valuable bonus space and can easily be used as a home office, workout room, playroom, hobby room, or creative studio.Step outside and enjoy the spacious deck overlooking the private backyard, perfect for grilling, entertaining, or simply relaxing outdoors.The finished lower level takes the possibilities even further, with an expansive area offering abundant storage and plenty of room for a workshop, hobbies, recreation, or future living needs.Major updates include a brand-new septic system, new HVAC/mini-split systems, and a new hot water tank. With so much of the hard work already completed, you can move in and enjoy rather than take on a renovation project.Located in desirable Paxton, this home offers the best of both worlds—a peaceful small-town setting with convenient access to Worcester and all of its shopping, dining, entertainment, and employment opportunities. Come see all that has been done and discover how easy it can be to make this beautifully refreshed ranch your new home!
| Price History | |
|---|---|
| 8/12/2026 | Listed $475,000 |
| 9/11/2026 | 1$474,900 |
General Features
| Sewer | Private Sewer |
|---|---|
| Heating | Heat Pump |
| Cooling | Heat Pump,Ductless |
| Utilities | for Electric Range,Washer Hookup |
| Roof | Shingle |
| Appliances | Electric Water Heater,Range,Dishwasher,Refrigerator |
| Zoning | R30 |
| Garage Spaces | 1 |
| Patio/Porch Features | Deck,Deck - Wood,Patio |
| Architectural Style | Ranch |
| Construction Materials | Frame |
| Exclusions | All Furniture And Decor |
| Year Built | 1952 |
| Electric | Circuit Breakers |
| Property Subtype | Single Family Residence |
| Tax Year | 2026 |
| Parcel Number | M:0019 B:0000 L:0015,3216996 |
| Community Features | Shopping,Highway Access |
| Accessibility | No |
| County | Worcester |
| Property Type | Residential |
| HOA | No |
| Attached Garage | Yes |
| Garage Y/N | Yes |
| Waterview | No |
| Total Rooms | 8 |
| Full Baths | 2 |
| Status | Price Changed |
| Directions | Use mailbox 555 as landmark. House is up driveway set back from street on left-hand side. |
| City | Paxton |
| Disclosures | GLA includes approximately 700 sq' in finished lower level. |
| Senior Community Y/N | No |
| Lot Size Units | Acres |
| Lot Size Square Feet | 32670 |
| Carport Y/N | No |
| Property Attached Y/N | No |
| Year Built Details | Actual,Renovated Since |
| Tax Annual Amount | 5256 |
| Home Warranty Y/N | No |
| Building Area Units | Square Feet |
| Primary Bedroom Level | Main,First |
| Standard Status | Active |
| Year Built Source | Public Records |
| Tax Assessed Value | 346500 |
| Certified Treated | Unknown |
Interior Features
| Interior Amenities | Closet/Cabinets - Custom Built,Sun Room |
|---|---|
| Basement | Full,Finished,Interior Entry |
| Flooring | Tile,Hardwood,Flooring - Hardwood |
| Kitchen Level | Main,First |
| Air Conditioning Y/N | Yes |
| Heating Y/N | Yes |
| Window Features | Insulated Windows |
| Fireplace Y/N | No |
| Above Grade Finished Area | 1415 |
| Laundry Features | Electric Dryer Hookup,Washer Hookup,In Basement |
| Total Bedrooms | 3 |
| Below Grade Finished Area | 700 |
| Living Room Level | Main,First |
| Main Level Bedrooms | 3 |
| Main Level Bathrooms | 2 |
| LivingAreaSource | Public Record |
| Kitchen Features | Flooring - Stone/Ceramic Tile,Dining Area,Countertops - Stone/Granite/Solid,Countertops - Upgraded,Cabinets - Upgraded,Exterior Access,Recessed Lighting,Stainless Steel Appliances |
| Total Baths | 2 |
| Primary Bathroom Features | No |
| Living Room Features | Flooring - Hardwood,Recessed Lighting,Lighting - Overhead |
| Bedroom 3 Features | Flooring - Hardwood,Lighting - Overhead |
| Bedroom 2 Features | Flooring - Hardwood,Lighting - Overhead |
| Primary Bedroom Features | Flooring - Hardwood,Lighting - Overhead |
| Family Room Level | Basement |
| Family Room Features | Closet,Lighting - Overhead |
| Bedroom 3 Level | Main,First |
| Second Bedroom Level | Main,First |
| Bathroom 1 Level | Main,First |
| Bathroom 2 Level | Main,First |
Exterior Features
| Exterior Amenities | Deck,Deck - Wood,Patio |
|---|---|
| Parking Features | Under,Shared Driveway,Off Street,Paved |
| Lot Features | Wooded,Cleared,Gentle Sloping |
| Water Source | Public |
| Total Parking | 4 |
| Lot Size Area | 0.75 |
| Foundation Details | Irregular |
| Spa | No |
| Building Area Total | 2115 |
| Lot Size Acres | 0.75 |
| Road Surface Type | Paved |
| Waterfront Y/N | No |
| Covered Spaces | 1 |
| Road Frontage Type | Public |
| Road Responsibility | Public Maintained Road |
Amenities
- Foreclosure
- Views
- Short Sale
- New Construction
- Adult 55+
- Lease To Own
- No HOA Fees
- Furnished
- Primary On Main
- Air Conditioning
- Seller Finance
- Green
- Fixer Upper
- Horse
- Golf
- Fireplace
- Deck
- Garage
- Basement
- Pool
Property vs Single Family Average in 01612
Price
Taxes
Year Built
Visits
 Massachusetts MLS Property Info Network (MLSPIN) - The property listing data and information set forth herein were provided to MLS Property Information Network, Inc. from third party sources, including sellers, lessors and public records, and were compiled by MLS Property Information Network, Inc. The property listing data and information are for the personal, non commercial use of consumers having a good faith interest in purchasing or leasing listed properties of the type displayed to them and
 ©2026 Georgia Multiple Listing Service All information deemed reliable but not guaranteed. All properties are subject to prior sale, change or withdrawal. Neither listing broker(s) or information provider(s) shall be responsible for any typographical errors, misinformation, misprints and shall be held totally harmless. Listing(s) information is provided for consumer's personal, non-commercial use and may not be used for any purpose other than to identify prospective properties consumers may
