
Open House Fri, Sep 18th 11:00 AM - 01:00 PM - Golf Course
Address
23 Old Sawmill Rd., Kingston, MA
Price
$ 1,299,000
Property Attributes
- MLS#73567223
- TypeSingle Family
- Listing Status Active
- CountyPLYMOUTH
- CityKingston
- AreaIndian Pond
- NeighborhoodIndian Pond Estates
- Zip02364
- StyleColonial
- Year Built1998
- Taxes$ 11652
- Price$ 1,299,000
- Bedrooms4
- Full Bathrooms3
- Half Bathrooms1
- Sqr Footage3490
- Lot Size0.92 Acres
Data Source:
Massachusetts MLS Property Info Network (MLSPIN)
Property Description
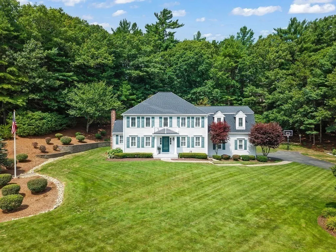
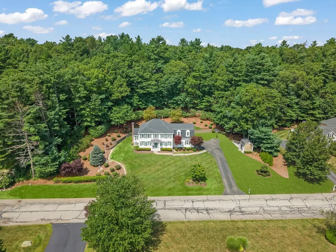
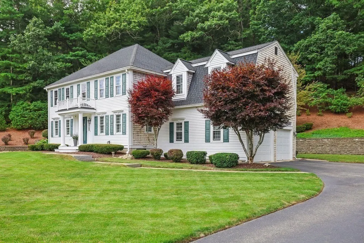
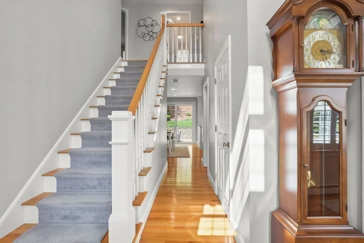
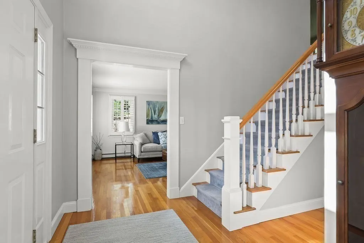
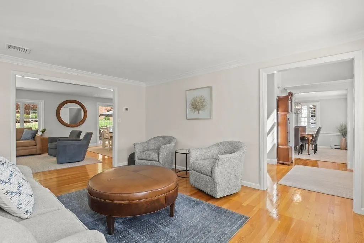
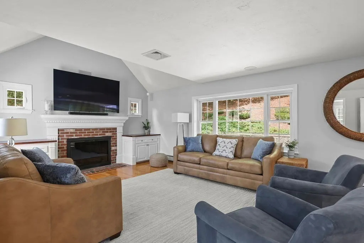
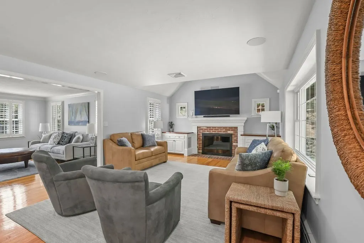
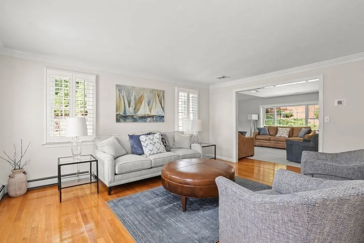
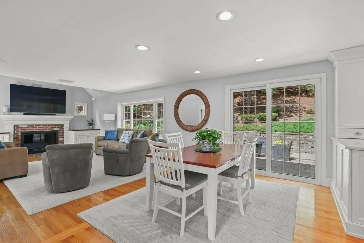
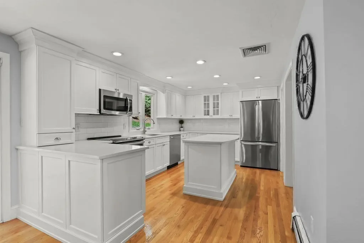
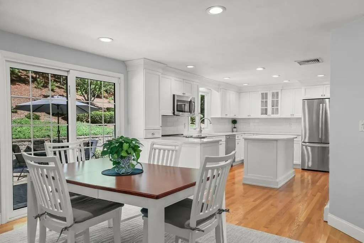
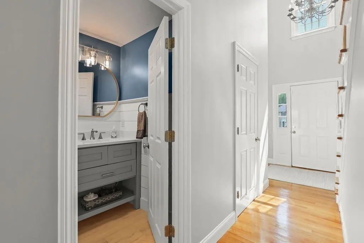
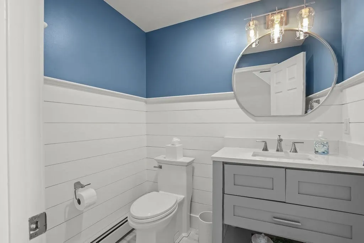
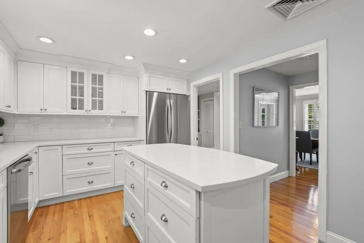
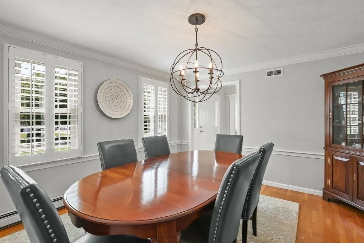
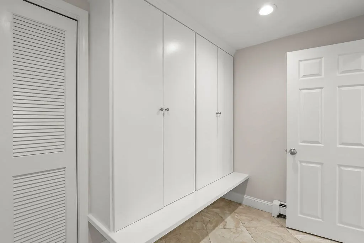
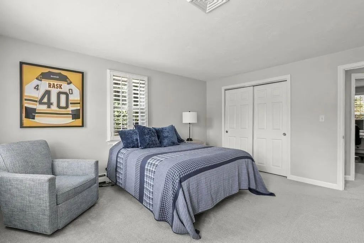
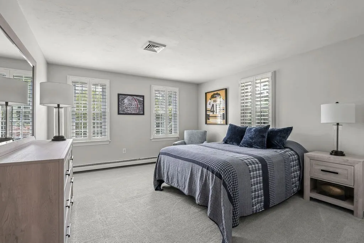
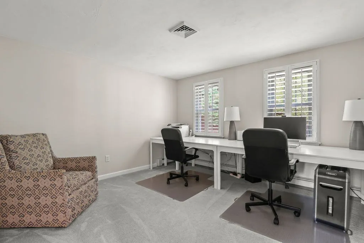
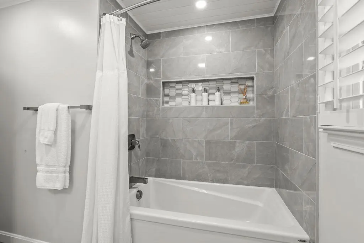
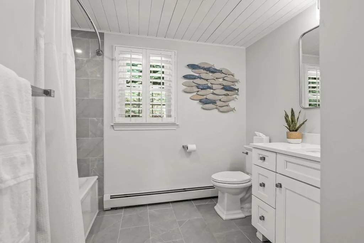
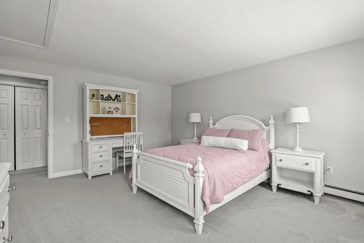
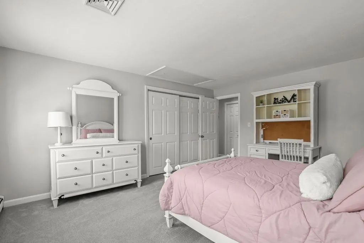
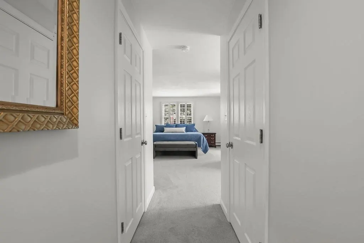
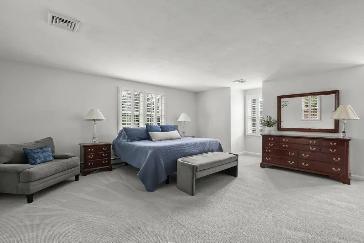
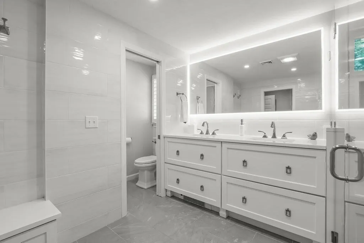
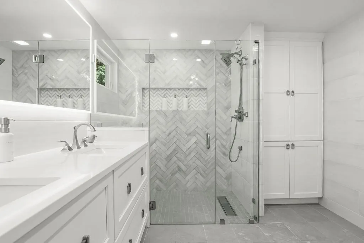
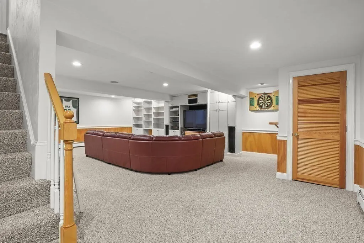
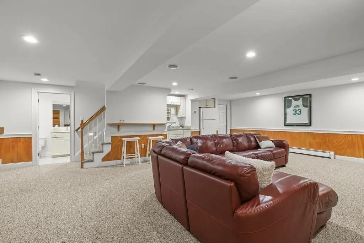
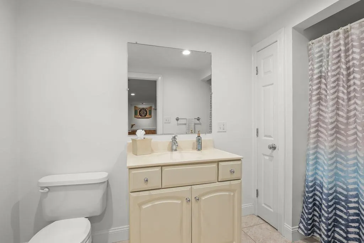
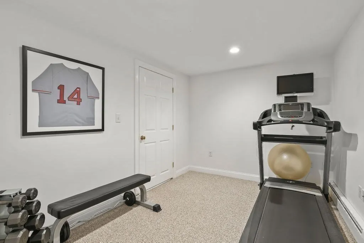
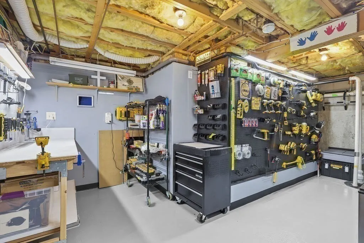
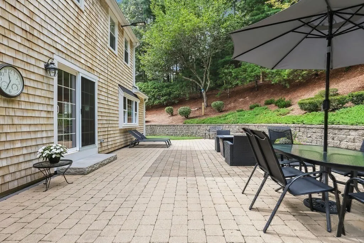
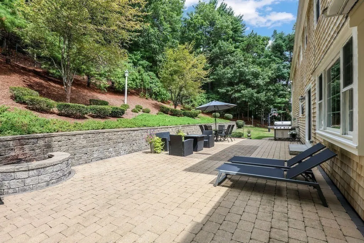
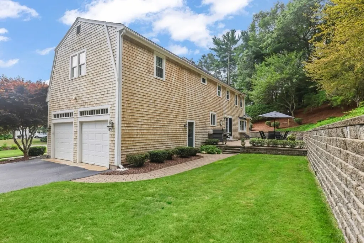
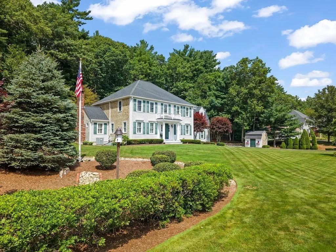
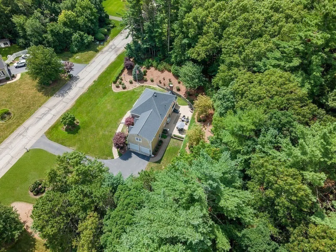
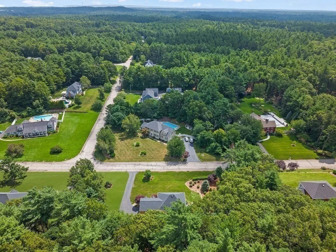
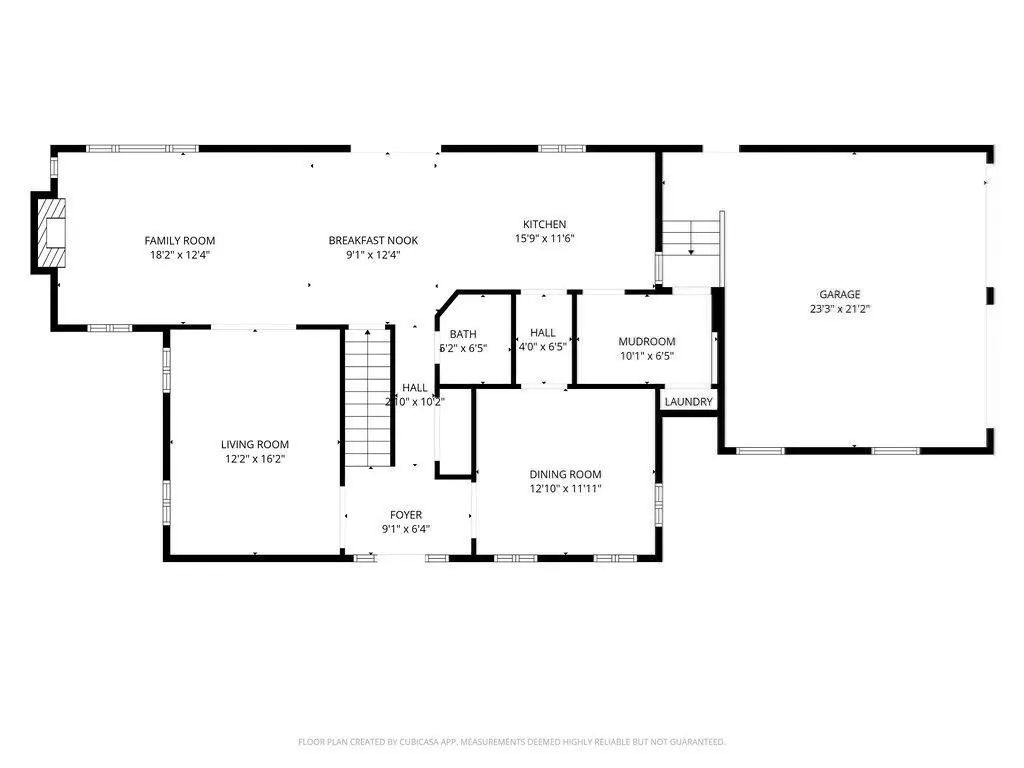
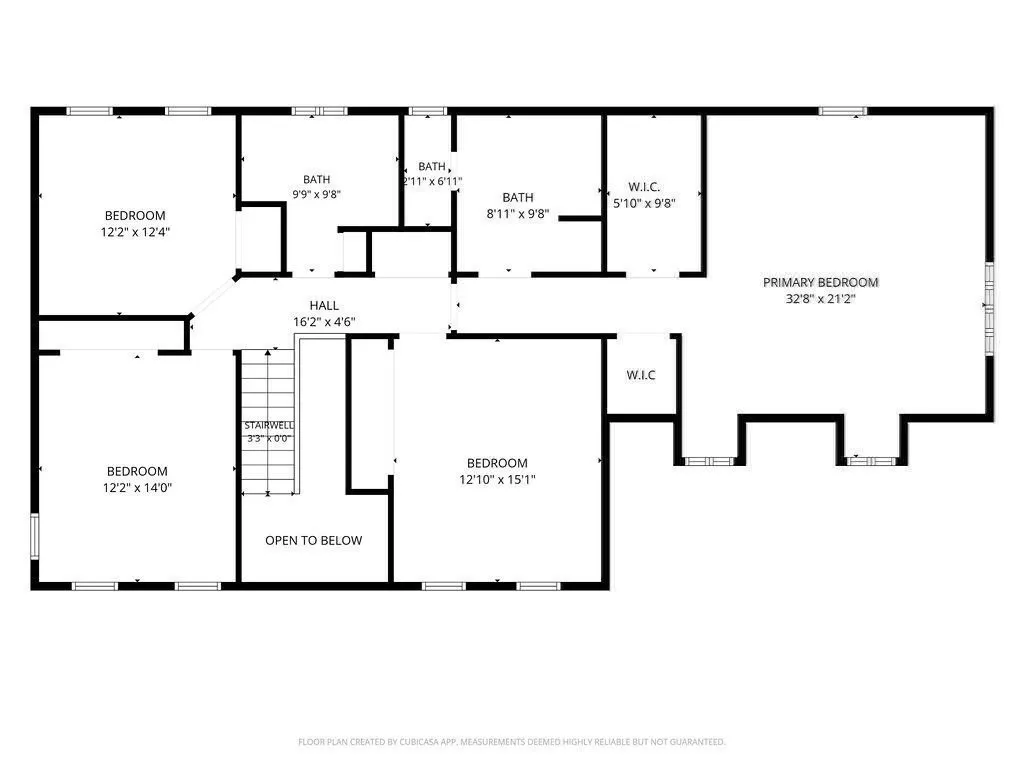
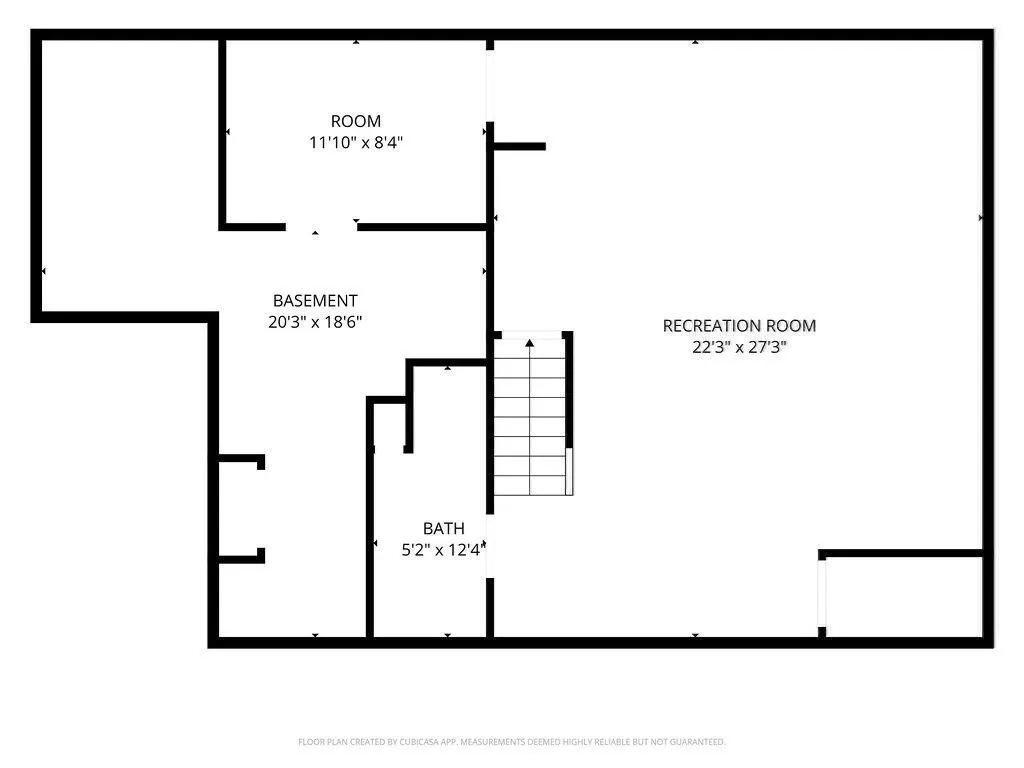
Pristine 4 bdrm, 3.5 baths, 2 car garage Colonial located on a cul de sac street in Indian Pond Estates! Immaculate!!! Pride of ownership is apparent as you tour this meticulous one owner home! Updates & renovations include New Kitchen & Appliances, New Mudroom, 2.5 New bathrooms (of the 3.5) 2023, Roof 2020, New AC 2024, New windows, Gas FP, Washer & Dryer 2021, to many to list ~See attached! Stunning kitchen w/breakfast bar, center island, SS appliances, quartz counters & white subway tile backsplash! Dining area off kitchen w/sliders to the new expansive stone patio & a built in firepit that offers a private & peaceful backyard! Lots of windows brings the outdoors in the Family Rm w/cathedral ceiling & gas fireplace! As you enter thru the front door into the 2 story foyer, you'll see the new banister & newel posts that gives the staircase an updated classy look! The 1st flr Living Rm & Dining Rm gives many options for your living space! Stylish new 1/2 bath w/shiplap, tile flooring & quartz counters. Features include HDWD flooring on 1st flr, Central Air, white plantation shutters installed on most windows,1st flr laundry, generator hookup & custom built closets in the mudroom w/access to garage! The primary suite offers 2 walk in closets & a designer "show stopper" bathroom featuring a huge LED lighted mirror, walls & flooring of gorgeous tile, private toilet rm, oversized tiled shower & custom closets! Additional 3 spacious bdrms on 2nd flr with large double door closets and stunning new bathroom with tiled tub/shower, quartz counter, shiplap ceiling & tile flooring! Massive finished family rm in basement w/full bath, bar sink, refrigerator, workout rm, workshop rm and utility rm! This house was designed with everyone in mind! All kitchen appliances, washer, dryer, dehumidifier & tv's stay as gifts to buyer! A true turn key property in a sought after Country Club/golf neighborhood! An absolute gem!!!
| Elementary School | Middle School | High School |
|---|---|---|
| Kes/Kis Elementary School | Silver Lake Middle School | Silver Lake High School |
| Price History | |
|---|---|
| 8/24/2026 | Listed $1,299,000 |
General Features
| Sewer | Private Sewer |
|---|---|
| Heating | Baseboard,Oil,Ductless |
| Cooling | Central Air,Ductless |
| Utilities | for Electric Range,for Electric Dryer,Washer Hookup,Icemaker Connection,Generator Connection |
| Roof | Shingle |
| Appliances | Electric Water Heater,Water Heater,Microwave,Refrigerator,ENERGY STAR Qualified Refrigerator,ENERGY STAR Qualified Dryer,ENERGY STAR Qualified Dishwasher,ENERGY STAR Qualified Washer,Plumbed For Ice |
| Zoning | res |
| Garage Spaces | 2 |
| Patio/Porch Features | Porch,Patio |
| Architectural Style | Colonial |
| Security Features | Security System |
| Construction Materials | Frame |
| Exclusions | Personal Belongings. |
| Year Built | 1998 |
| Electric | 220 Volts,Circuit Breakers,200+ Amp Service,Generator Connection |
| Property Subtype | Single Family Residence |
| Tax Year | 2026 |
| Parcel Number | 1053984 |
| Waterfront Features | Beach Access,Lake/Pond,Ocean,Other (See Remarks),Beach Ownership(Public) |
| Community Features | Shopping,Pool,Tennis Court(s),Park,Walk/Jog Trails,Stable(s),Golf,Medical Facility,Bike Path,Conservation Area,Highway Access,House of Worship,Marina,Private School,Public School,T-Station,University |
| Accessibility | No |
| County | Plymouth |
| Property Type | Residential |
| HOA | No |
| Attached Garage | Yes |
| Subdivision Name | Indian Pond Estates |
| Garage Y/N | Yes |
| Other Structures | Workshop |
| Waterview | No |
| Total Rooms | 11 |
| Full Baths | 3 |
| Status | Active |
| Directions | Country Club to PondView to MeetingHouse to Old Sawmill OR IndianPondRd to HighPines to Old Sawmill |
| High School | Silver Lake |
| City | Kingston |
| Disclosures | All measurements are approximate,Buyer/Buyer's Agent to verify any & all information. All kitchen appliances,TV's,dehumidifier,washer & dryer stay as gifts to buy with no warranty. |
| Senior Community Y/N | No |
| MLS Area | Indian Pond |
| Lot Size Units | Acres |
| Lot Size Square Feet | 40000 |
| Carport Y/N | No |
| Elementary School | Kes/Kis |
| Property Attached Y/N | No |
| Year Built Details | Renovated Since |
| Tax Annual Amount | 11652 |
| Home Warranty Y/N | No |
| Middle/Junior High School | Silver Lake |
| Building Area Units | Square Feet |
| Primary Bedroom Level | Second |
| Standard Status | Active |
| Year Built Source | Public Records |
| Tax Assessed Value | 908900 |
| Tax Lot | 0000 |
| Certified Treated | None |
Interior Features
| Interior Amenities | Bathroom - Full,Closet - Linen,Closet/Cabinets - Custom Built,Bathroom,Center Hall,Mud Room,Exercise Room,Game Room,Finish - Sheetrock,Wired for Sound,Internet Available - Unknown |
|---|---|
| Basement | Full,Finished,Interior Entry,Bulkhead |
| Flooring | Tile,Carpet,Hardwood,Flooring - Stone/Ceramic Tile,Flooring - Hardwood,Flooring - Wall to Wall Carpet |
| Total Fireplaces | 1 |
| Fireplace Features | Family Room |
| Kitchen Level | First |
| Air Conditioning Y/N | Yes |
| Heating Y/N | Yes |
| Window Features | Insulated Windows,Screens |
| Fireplace Y/N | Yes |
| Above Grade Finished Area | 2800 |
| Half Baths | 1 |
| Laundry Features | Closet/Cabinets - Custom Built,Flooring - Stone/Ceramic Tile,First Floor,Electric Dryer Hookup,Washer Hookup |
| Total Bedrooms | 4 |
| Below Grade Finished Area | 690 |
| Living Room Level | First |
| LivingAreaSource | Measured |
| Kitchen Features | Bathroom - Half,Closet/Cabinets - Custom Built,Flooring - Hardwood,Dining Area,Countertops - Stone/Granite/Solid,Countertops - Upgraded,Breakfast Bar / Nook,Exterior Access,Open Floorplan,Recessed Li |
| Total Baths | 4 |
| Primary Bathroom Features | Yes |
| Living Room Features | Flooring - Hardwood,Crown Molding |
| Bedroom 4 Features | Closet,Flooring - Wall to Wall Carpet |
| Bedroom 3 Features | Flooring - Wall to Wall Carpet,Closet - Double |
| Bedroom 2 Features | Flooring - Wall to Wall Carpet,Closet - Double |
| Dining Room Features | Flooring - Hardwood,Wainscoting,Lighting - Overhead,Crown Molding |
| Kitchen Area | 300 |
| Kitchen Length | 25 |
| Kitchen Width | 12 |
| Primary on Main | 183.513888888 |
| Second Bedroom Length | 12.166666666 |
| Second Bedroom Width | 15.083333333 |
| Bedroom 3 Area | 170.333333333 |
| Bedroom 3 Length | 12.166666666 |
| Bedroom 3 Width | 14 |
| Bedroom 4 Area | 150.055555555 |
| Bedroom 4 Length | 12.166666666 |
| Bedroom 4 Width | 12.333333333 |
| Dining Room Area | 12.833333333 |
| Dining Room Width | 11.916666666 |
| Family Room Area | 224.055555555 |
| Family Room Length | 18.166666666 |
| Living Room Area | 196.694444444 |
| Living Room Length | 12.166666666 |
| Living Room Width | 16.166666666 |
| Primary Bedroom Area | 691.444444444 |
| Primary Bedroom Features | Bathroom - Full,Bathroom - Double Vanity/Sink,Walk-In Closet(s),Flooring - Wall to Wall Carpet,Cable Hookup,Lighting - Overhead |
| Primary Bedroom Length | 32.666666666 |
| Primary Bedroom Width | 21.166666666 |
| Family Room Width | 12.333333333 |
| Family Room Level | First |
| Family Room Features | Closet/Cabinets - Custom Built,Flooring - Hardwood,Open Floorplan,Recessed Lighting |
| Dining Room Level | First |
| Dining Room Area | 152.930555555 |
| Bedroom 4 Level | Second |
| Bedroom 3 Level | Second |
| Second Bedroom Level | Second |
| Bathroom 1 Level | First |
| Bathroom 2 Level | Second |
| Bathroom 3 Level | Second |
Exterior Features
| Exterior Amenities | Porch,Patio,Rain Gutters,Storage,Professional Landscaping,Sprinkler System,Screens,Stone Wall |
|---|---|
| Parking Features | Attached,Garage Door Opener,Storage,Garage Faces Side,Paved Drive,Off Street,Paved |
| Lot Features | Cul-De-Sac,Cleared,Level |
| Water Source | Public |
| Total Parking | 8 |
| Lot Size Area | 0.92 |
| Foundation Details | Concrete Perimeter |
| Spa | No |
| Building Area Total | 3490 |
| Lot Size Acres | 0.92 |
| Road Surface Type | Paved |
| Frontage Length | 200.00 |
| Waterfront Y/N | No |
| Covered Spaces | 2 |
| Door Features | Insulated Doors |
| Road Frontage Type | Public,Dead End |
| Road Responsibility | Public Maintained Road |
Amenities
- Foreclosure
- Views
- Short Sale
- New Construction
- Adult 55+
- Lease To Own
- No HOA Fees
- Furnished
- Primary On Main
- Air Conditioning
- Seller Finance
- Green
- Fixer Upper
- Horse
- Golf
- Fireplace
- Deck
- Garage
- Basement
- Pool
Property vs Single Family Average in 02364
Price
Taxes
Year Built
Visits
 Massachusetts MLS Property Info Network (MLSPIN) - The property listing data and information set forth herein were provided to MLS Property Information Network, Inc. from third party sources, including sellers, lessors and public records, and were compiled by MLS Property Information Network, Inc. The property listing data and information are for the personal, non commercial use of consumers having a good faith interest in purchasing or leasing listed properties of the type displayed to them and
 ©2026 Georgia Multiple Listing Service All information deemed reliable but not guaranteed. All properties are subject to prior sale, change or withdrawal. Neither listing broker(s) or information provider(s) shall be responsible for any typographical errors, misinformation, misprints and shall be held totally harmless. Listing(s) information is provided for consumer's personal, non-commercial use and may not be used for any purpose other than to identify prospective properties consumers may
