
Views - Golf Course - Primary on Main
Address
5 Carbrey Avenue, Sharon, MA
Price
$ 975,000
Property Attributes
- MLS#73567642
- TypeSingle Family
- Listing Status Active
- CountyNORFOLK
- CitySharon
- AreaEast Sharon
- Zip02067
- StyleRanch
- Year Built1954
- Taxes$ 11698
- Price$ 975,000
- Bedrooms4
- Full Bathrooms2
- Half Bathrooms1
- Sqr Footage2826
- Lot Size0.69 Acres
Data Source:
Massachusetts MLS Property Info Network (MLSPIN)
Property Description
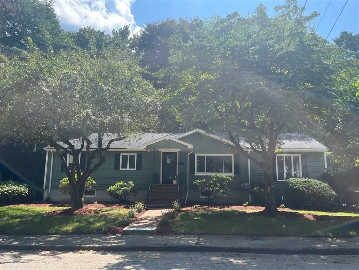
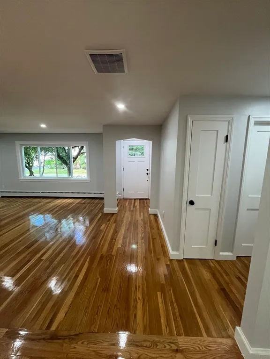
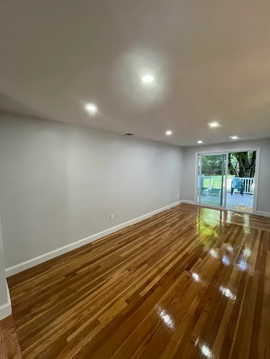
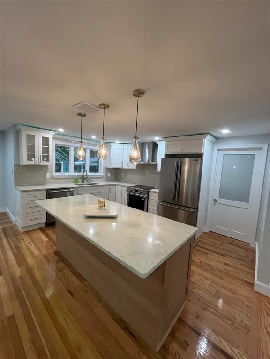
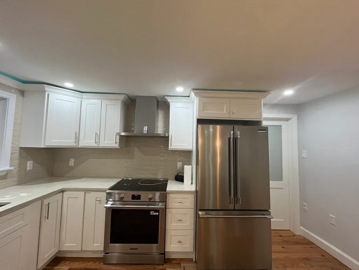
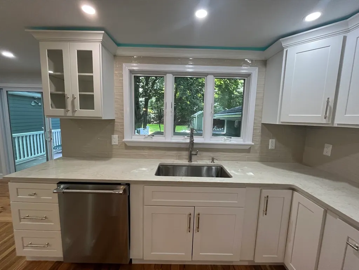
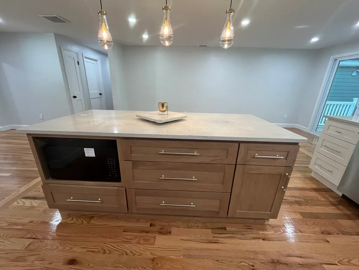
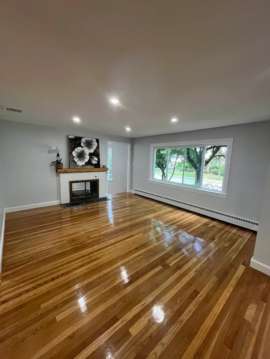
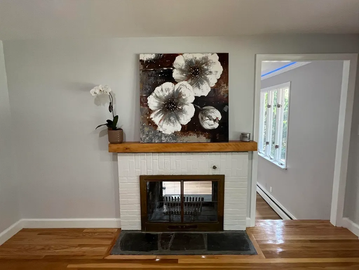
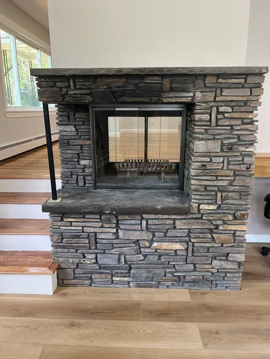
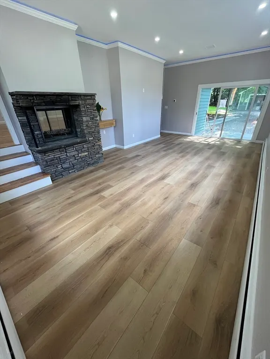
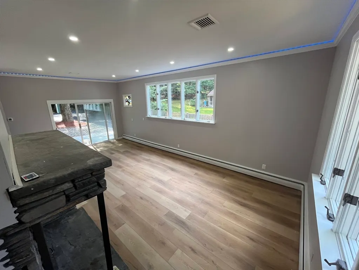
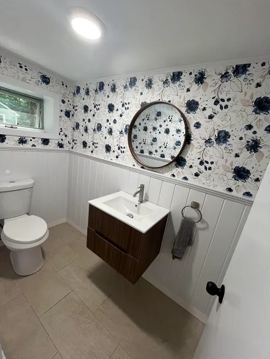
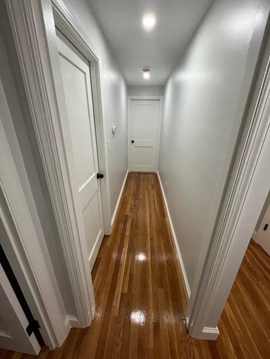
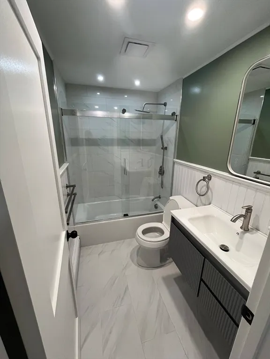
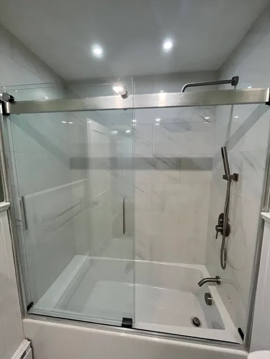
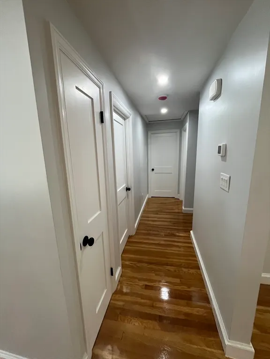
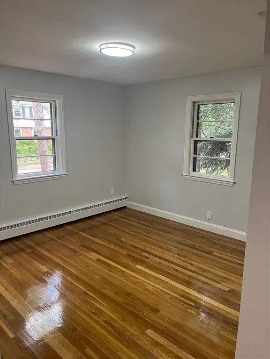
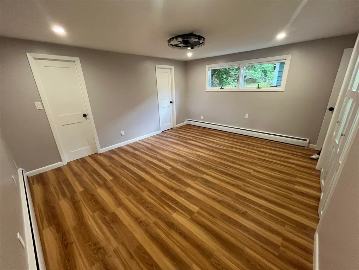
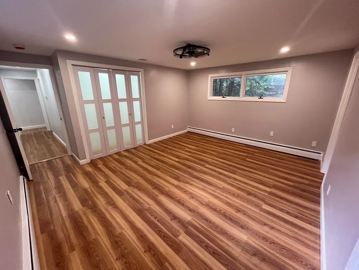
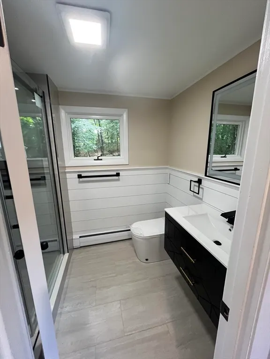
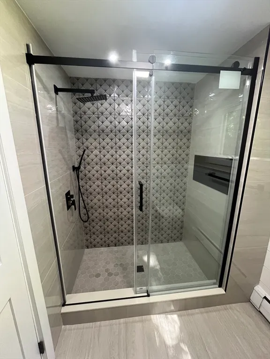
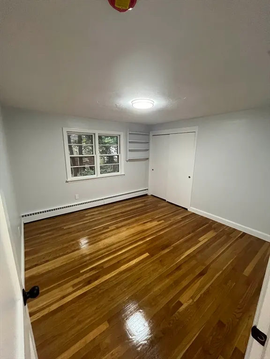
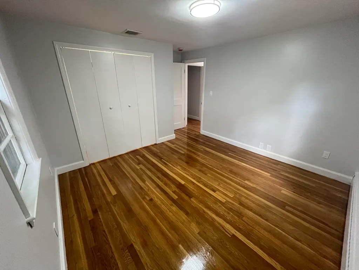
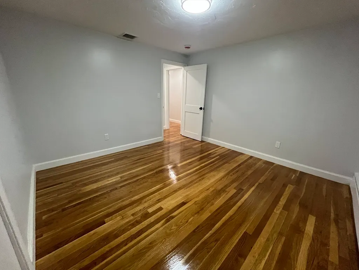
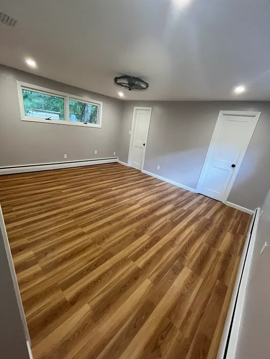
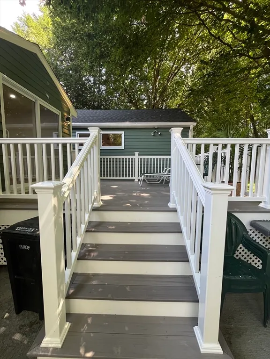
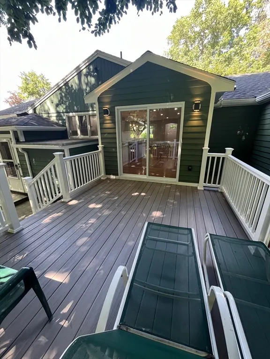
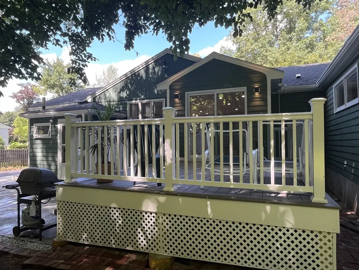
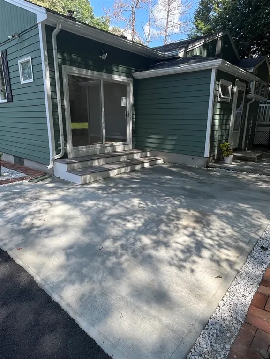
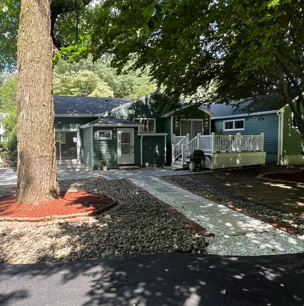
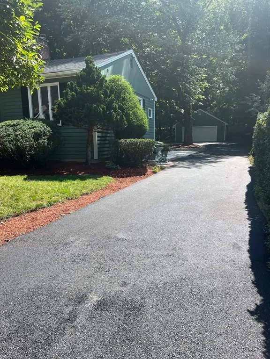
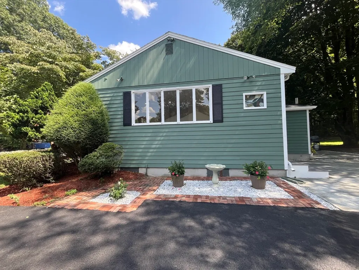
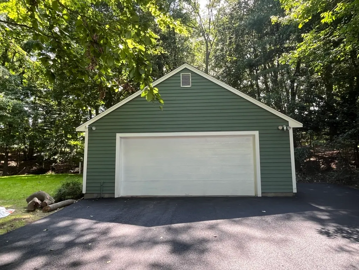
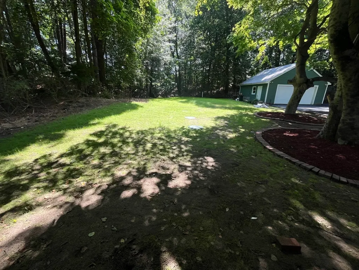
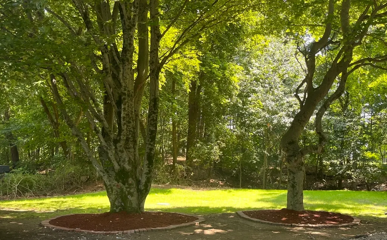
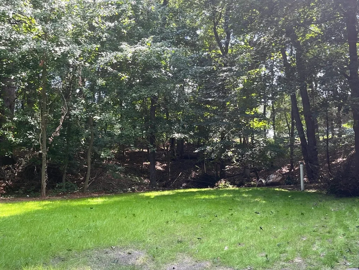
Welcome to 5 Carbrey Avenue in Sharon where SOPHISTICATION meets SERENITY. The NEW 2026 updates have been made with both quality and comfort in mind and the designer touches and attention to detail are present in every room! This 4 bedroom, 3 bath sprawling Ranch style home with a new cook’s dream kitchen with Shaker cabinets, quartz counters, an induction oven, a 7ft island with all the touches any chef could want as well as a spacious pantry with plenty of shelves for all your goodies, a dining Rm w/sliders to a new Trex deck, a spacious formal living room with fireplace leads to a large sunken family room with a fireplace, large windows creating a sunlit showplace and sliders to a new patio. The hardwood flooring glistens like diamonds as it flows throughout the house. Four large bedrooms including a primary suite with full private bath and designer upscale lighting as well as plenty of closet space. Two full hotel style baths and an elegant half bath for your convenience. Linen closet with laundry chute too! The full basement offers an enormous second family room or playroom, a laundry room as well as a storage room or work room with walkout and plenty of extra closet space including a cedar closet for safe storage of precious fabrics. Professional landscaping and mature trees create a gorgeous backyard that overlooks the serene and pristine fairway of the Country Club. This large, treed oasis with oversized deck and patio offers the perfect backdrop for any party or grab your favorite drink or book, put your feet up on your new Trex deck and drift into complete relaxation lulled by the literal sound of silence while taking in the serenity of your private oasis. The oversized two car insulated garage with loft, heat, and electricity offers endless possibilities too! Parking for ten cars plus garage is a rarity as well. NEW 3 Zone heating and cooling for maximum efficiency and convenience. New kitchen, new baths, all new paint, new roof, new heat/AC, new elec, new driveway, and new septic with Certificate of Completion in hand, affords you the maintenance free peace of mind for years to come which is priceless. Close to shopping, Country Club, grocery stores, restaurants, Ice cream shop/dairy, Cafes, Cobbs corner, Sharon center, the T commuter rail, and Route 95, yet tucked away on a tree lined residential retreat abutting the Country Club. Life has a way of taking your breath away, come view one of the few homes that can actually give it back…
| Elementary School | Middle School | High School |
|---|---|---|
| East Elementary School | Sharon Middle School | Sharon High School |
| Price History | |
|---|---|
| 8/25/2026 | Listed $975,000 |
General Features
| Sewer | Private Sewer |
|---|---|
| Heating | Baseboard,Oil |
| Cooling | Central Air |
| Utilities | for Electric Range,for Electric Oven,for Electric Dryer,Washer Hookup,Icemaker Connection |
| Roof | Shingle |
| Appliances | Water Heater,Range,Dishwasher,Disposal,Microwave,Refrigerator,Washer,Dryer,Plumbed For Ice Maker |
| Zoning | RES |
| Garage Spaces | 2 |
| Patio/Porch Features | Deck,Deck - Composite,Patio |
| Architectural Style | Ranch |
| Construction Materials | Frame |
| Exclusions | Excludes Black Wrought Iron Table And Black Wrought Iron Chairs On Deck. |
| Year Built | 1954 |
| Electric | 220 Volts,Circuit Breakers |
| Property Subtype | Single Family Residence |
| Tax Year | 2026 |
| Parcel Number | 223359 |
| Waterfront Features | Lake/Pond,1 to 2 Mile To Beach,Beach Ownership(Public) |
| Community Features | Public Transportation,Shopping,Tennis Court(s),Park,Walk/Jog Trails,Golf,Bike Path,Conservation Area,Highway Access,House of Worship,Public School,T-Station,Sidewalks |
| County | Norfolk |
| Property Type | Residential |
| HOA | No |
| Attached Garage | No |
| Garage Y/N | Yes |
| Other Structures | Workshop |
| Waterview | No |
| Total Rooms | 10 |
| Full Baths | 2 |
| Status | Active |
| Directions | Bay Rd to Wilshire Dr,left on Hampton Rd,right on Lyndon Rd,and left on Carbrey Ave. |
| High School | Sharon High School |
| City | Sharon |
| Disclosures | Seller and Seller’s agent make no warranties or representations. Buyer and Buyer’s agent to do their due diligence in verifying all information. Current assessed value does not reflect recent updat |
| Senior Community Y/N | No |
| MLS Area | East Sharon |
| Lot Size Units | Acres |
| Lot Size Square Feet | 30056 |
| Carport Y/N | No |
| Elementary School | East |
| Property Attached Y/N | No |
| Year Built Details | Actual |
| Tax Annual Amount | 11698 |
| Home Warranty Y/N | No |
| Middle/Junior High School | Sharon Middle School |
| Building Area Units | Square Feet |
| Primary Bedroom Level | First |
| Standard Status | Active |
| Year Built Source | Public Records |
| Tax Assessed Value | 721100 |
| Certified Treated | Unknown |
Interior Features
| Interior Amenities | Bonus Room,Walk-up Attic |
|---|---|
| Basement | Full,Finished,Walk-Out Access,Interior Entry |
| Flooring | Tile,Marble,Hardwood |
| Total Fireplaces | 2 |
| Kitchen Level | First |
| Air Conditioning Y/N | Yes |
| Heating Y/N | Yes |
| Window Features | Insulated Windows,Storm Window(s),Screens |
| Fireplace Y/N | Yes |
| Above Grade Finished Area | 2099 |
| Half Baths | 1 |
| Laundry Features | In Basement,Electric Dryer Hookup,Washer Hookup |
| Total Bedrooms | 4 |
| Below Grade Finished Area | 727 |
| Living Room Level | First |
| LivingAreaSource | Public Record |
| Total Baths | 3 |
| Primary Bathroom Features | Yes |
| Family Room Level | First |
| Dining Room Level | First |
| Bedroom 4 Level | First |
| Bedroom 3 Level | First |
| Second Bedroom Level | First |
| Bathroom 1 Level | First |
| Bathroom 2 Level | First |
| Bathroom 3 Level | First |
Exterior Features
| Exterior Amenities | Deck,Deck - Composite,Patio,Rain Gutters,Professional Landscaping,Decorative Lighting,Screens,Fenced Yard |
|---|---|
| Fencing | Fenced/Enclosed,Fenced |
| Parking Features | Detached,Heated Garage,Storage,Workshop in Garage,Insulated,Paved Drive,Off Street,Driveway,Paved |
| Lot Features | Wooded,Cleared,Level |
| Water Source | Public |
| Total Parking | 12 |
| Lot Size Area | 0.69 |
| Foundation Details | Concrete Perimeter |
| Spa | No |
| Building Area Total | 2826 |
| Lot Size Acres | 0.69 |
| Road Surface Type | Paved |
| Frontage Type | Golf Course |
| Waterfront Y/N | No |
| Covered Spaces | 2 |
| Door Features | Insulated Doors,Storm Door(s) |
| Road Frontage Type | Public |
| Road Responsibility | Public Maintained Road |
Amenities
- Foreclosure
- Views
- Short Sale
- New Construction
- Adult 55+
- Lease To Own
- No HOA Fees
- Furnished
- Primary On Main
- Air Conditioning
- Seller Finance
- Green
- Fixer Upper
- Horse
- Golf
- Fireplace
- Deck
- Garage
- Basement
- Pool
Property vs Single Family Average in 02067
Price
Taxes
Year Built
Visits
 Massachusetts MLS Property Info Network (MLSPIN) - The property listing data and information set forth herein were provided to MLS Property Information Network, Inc. from third party sources, including sellers, lessors and public records, and were compiled by MLS Property Information Network, Inc. The property listing data and information are for the personal, non commercial use of consumers having a good faith interest in purchasing or leasing listed properties of the type displayed to them and
 ©2026 Georgia Multiple Listing Service All information deemed reliable but not guaranteed. All properties are subject to prior sale, change or withdrawal. Neither listing broker(s) or information provider(s) shall be responsible for any typographical errors, misinformation, misprints and shall be held totally harmless. Listing(s) information is provided for consumer's personal, non-commercial use and may not be used for any purpose other than to identify prospective properties consumers may
