
New Construction - Seller Financing
Address
2 Hemenway Ave, Melrose, MA
Price
$ 1,700,000
Property Attributes
- MLS#73573367
- TypeSingle Family
- Listing Status Active
- CountyMIDDLESEX
- CityMelrose
- AreaMount Hood
- Zip02176
- StyleColonial
- Year Built1912
- Taxes$ 13218
- Price$ 1,700,000
- Bedrooms4
- Full Bathrooms2
- Half Bathrooms1
- Sqr Footage3000
Data Source:
Massachusetts MLS Property Info Network (MLSPIN)
Property Description
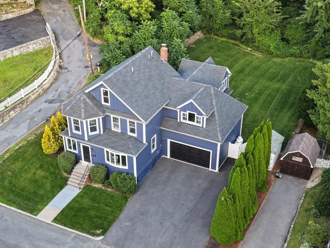
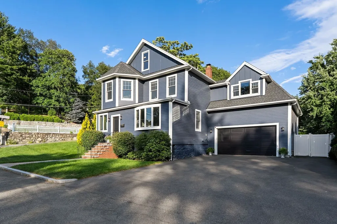
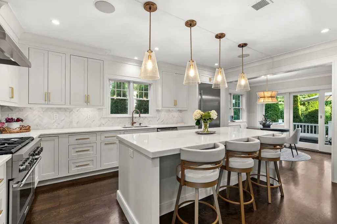
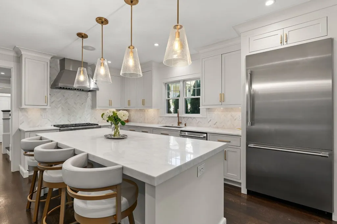
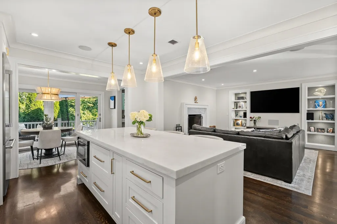
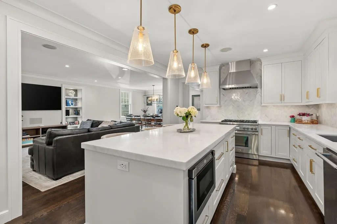
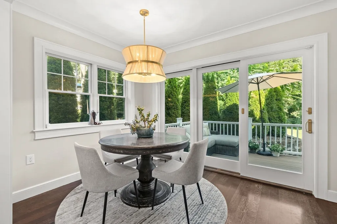
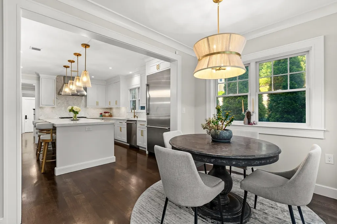
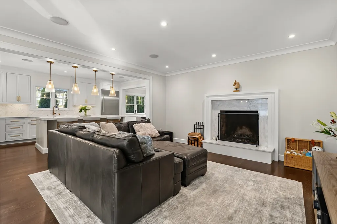
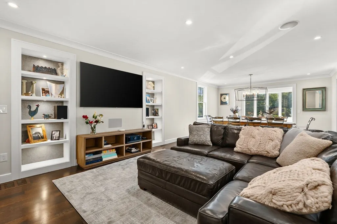
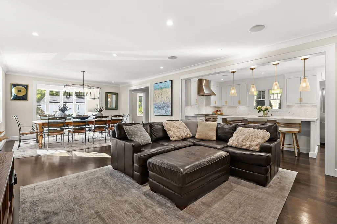
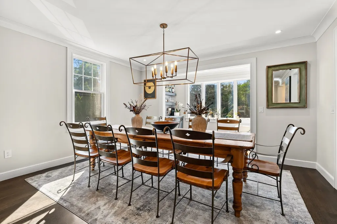
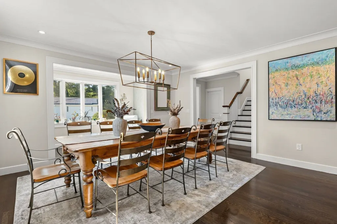
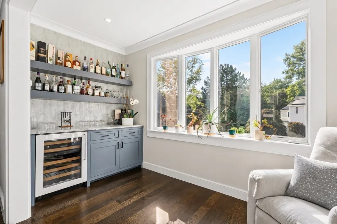
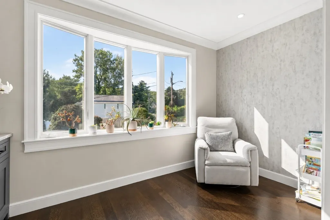
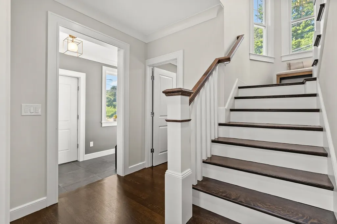
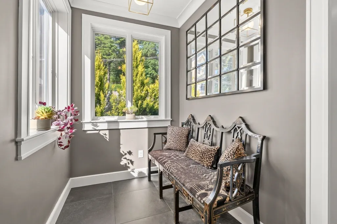
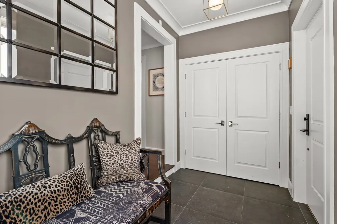
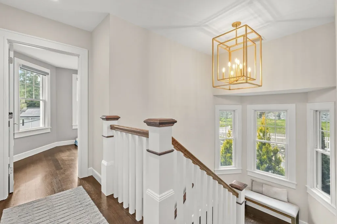
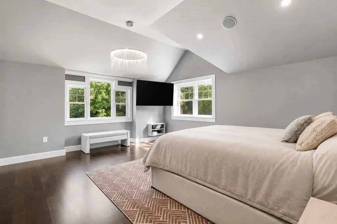
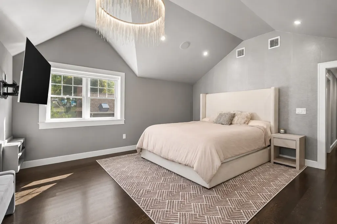
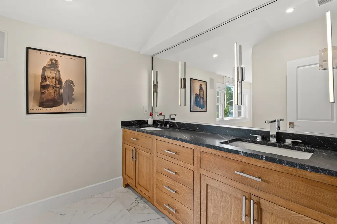
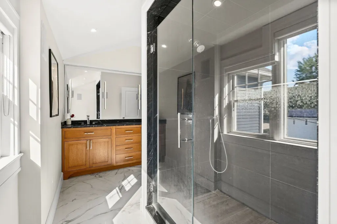
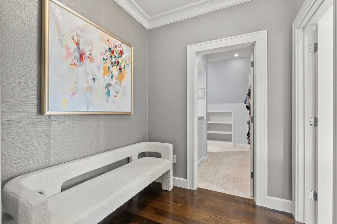
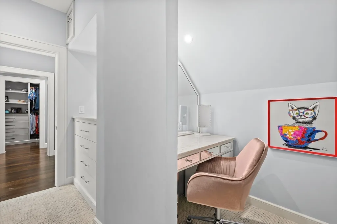
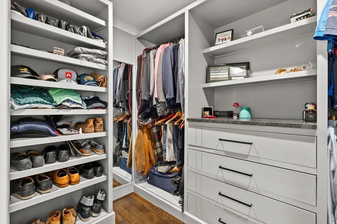
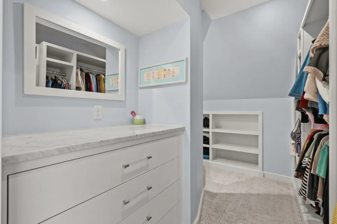
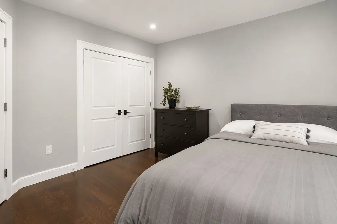
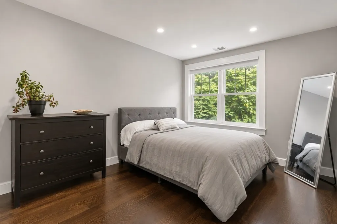
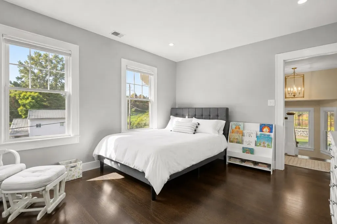
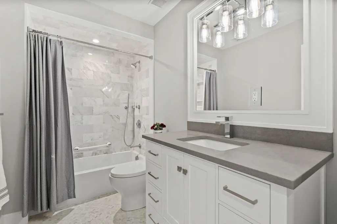
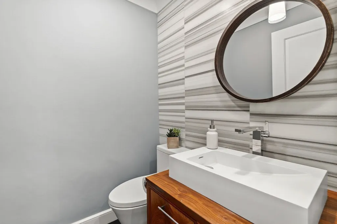
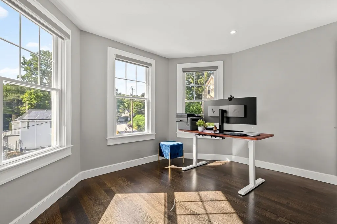
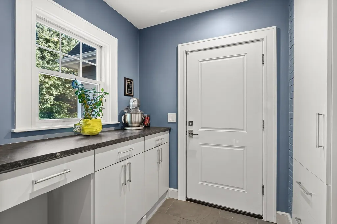
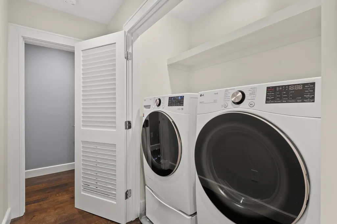
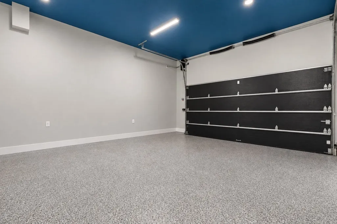
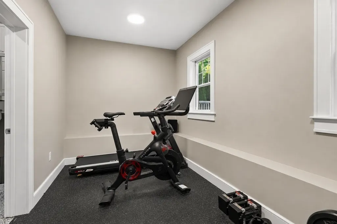
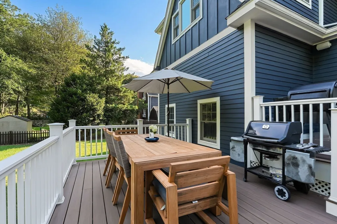
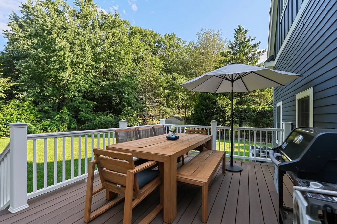
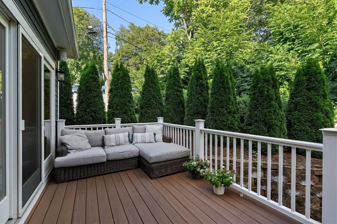
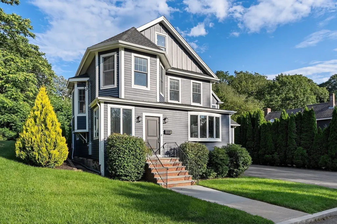
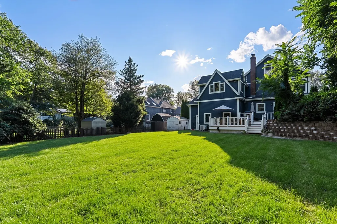
Completely reimagined from top to bottom, 2 Hemenway Avenue offers nearly 3,000 square feet of beautifully finished living space in Melrose’s desirable Mount Hood neighborhood. Gut-renovated in 2023, this 4-bedroom, 2.5-bath home pairs sophisticated design and exceptional craftsmanship with thoughtful functionality for everyday living and entertaining. At the heart of the home is a showpiece kitchen featuring a full Thermador appliance package, custom cabinetry, stone countertops, an oversized sink, and a dedicated breakfast nook. An adjoining dining room provides space for larger gatherings, while the kitchen flows naturally into an inviting living room anchored by a newly constructed wood-burning fireplace. A separate bar room creates another distinctive space for entertaining. The primary suite is a private retreat with two walk-in closets, including a custom dressing closet with built-in makeup vanity. Three additional bedrooms offer flexibility for family, guests, or a home office, while a dedicated home gym adds everyday convenience. The quality extends beyond the finishes with Andersen 400 Series windows, custom window treatments, new plumbing and electrical, Bosch HVAC systems, Navien tankless hot water, and built-in indoor/outdoor speakers. Outside, mature landscaping and a generous yard surround a TimberTech AZEK deck in English Walnut with AZEK railings, creating an inviting setting for outdoor dining and entertaining. The home also features 50-year Hardie Board siding, a 30-year architectural shingle roof, new driveway, and 9-zone irrigation. The oversized garage features 2023 epoxy flooring, a 60-amp Tesla EV charger, and ample room for cars, gear, and storage. Approximately two miles from Oak Grove Orange Line and Wyoming Hill commuter rail stations, this turnkey Mount Hood home offers an exceptional combination of craftsmanship, space, privacy, and convenient access to Boston.
| Elementary School | Middle School | High School |
|---|---|---|
| Hoover Elementary School | Mvmms Middle School | MHS High School |
| Price History | |
|---|---|
| 9/8/2026 | Listed $1,700,000 |
General Features
| Sewer | Public Sewer |
|---|---|
| Heating | Central,Natural Gas |
| Cooling | Central Air |
| Utilities | for Gas Range,for Electric Oven,Washer Hookup,Icemaker Connection |
| Roof | Shingle |
| Appliances | Tankless Water Heater,Dishwasher,Disposal,Microwave,Refrigerator,Freezer,Washer,Dryer,Water Treatment,Wine Refrigerator,Range Hood,Plumbed For Ice Maker |
| Zoning | SRA |
| Garage Spaces | 2 |
| Patio/Porch Features | Deck |
| Architectural Style | Colonial |
| Security Features | Security System |
| Construction Materials | Frame |
| Year Built | 1912 |
| Electric | 200+ Amp Service |
| Property Subtype | Single Family Residence |
| Tax Year | 2026 |
| Parcel Number | 657097 |
| Community Features | Public Transportation,Shopping,Park,Walk/Jog Trails,Medical Facility,T-Station |
| County | Middlesex |
| Property Type | Residential |
| HOA | No |
| Attached Garage | Yes |
| Garage Y/N | Yes |
| Total Rooms | 13 |
| Full Baths | 2 |
| Status | Active |
| Directions | Swains Pond Ave to Maple Ter to Hemenway |
| High School | Mhs |
| City | Melrose |
| Disclosures | Subzero wine fridge will be replaced with clark fridge. Some photos digitally edited. Buyer to do own due diligence. |
| Senior Community Y/N | No |
| MLS Area | Mount Hood |
| Lot Size Units | Acres |
| Lot Size Square Feet | 0.39 |
| Carport Y/N | No |
| Elementary School | Hoover |
| Property Attached Y/N | No |
| Year Built Details | Approximate |
| Tax Annual Amount | 13218 |
| Home Warranty Y/N | No |
| Middle/Junior High School | Mvmms |
| Building Area Units | Square Feet |
| Primary Bedroom Level | Second |
| Standard Status | Active |
| Year Built Source | Public Records |
| Tax Assessed Value | 1152400 |
| Certified Treated | Unknown |
Interior Features
| Interior Amenities | Breakfast Bar / Nook,Slider,Exercise Room,Sitting Room,Foyer,Mud Room,Wet Bar,Wired for Sound |
|---|---|
| Basement | Full |
| Flooring | Wood,Tile,Hardwood,Flooring - Stone/Ceramic Tile |
| Total Fireplaces | 1 |
| Fireplace Features | Living Room |
| Kitchen Level | Main,First |
| Air Conditioning Y/N | Yes |
| Heating Y/N | Yes |
| Window Features | Window(s) - Bay/Bow/Box,Insulated Windows |
| Fireplace Y/N | Yes |
| Above Grade Finished Area | 3000 |
| Half Baths | 1 |
| Laundry Features | Electric Dryer Hookup,Washer Hookup,Second Floor |
| Total Bedrooms | 4 |
| Living Room Level | Main,First |
| LivingAreaSource | Public Record |
| Kitchen Features | Flooring - Hardwood,Window(s) - Picture,Dining Area,Countertops - Upgraded,Kitchen Island,Cabinets - Upgraded,Open Floorplan,Recessed Lighting,Stainless Steel Appliances |
| Total Baths | 3 |
| Primary Bathroom Features | Yes |
| Living Room Features | Flooring - Hardwood,Wet Bar,Open Floorplan,Remodeled |
| Bedroom 4 Features | Cedar Closet(s),Flooring - Hardwood,Recessed Lighting |
| Bedroom 3 Features | Closet/Cabinets - Custom Built,Flooring - Hardwood,Recessed Lighting |
| Bedroom 2 Features | Closet/Cabinets - Custom Built,Flooring - Hardwood,Recessed Lighting |
| Dining Room Features | Flooring - Hardwood,Window(s) - Bay/Bow/Box,Wet Bar |
| Kitchen Area | 205.111111111 |
| Kitchen Length | 11.833333333 |
| Kitchen Width | 17.333333333 |
| Primary on Main | 167.826388888 |
| Second Bedroom Length | 14.083333333 |
| Second Bedroom Width | 11.916666666 |
| Bedroom 3 Area | 138.944444444 |
| Bedroom 3 Length | 10.166666666 |
| Bedroom 3 Width | 13.666666666 |
| Bedroom 4 Area | 108.486111111 |
| Bedroom 4 Length | 12.166666666 |
| Bedroom 4 Width | 8.916666666 |
| Dining Room Area | 14.583333333 |
| Dining Room Width | 11.083333333 |
| Living Room Area | 266.145833333 |
| Living Room Length | 14.583333333 |
| Living Room Width | 18.25 |
| Primary Bedroom Area | 281.333333333 |
| Primary Bedroom Features | Bathroom - Full,Bathroom - Double Vanity/Sink,Walk-In Closet(s),Closet/Cabinets - Custom Built,Flooring - Hardwood,Window(s) - Picture,Recessed Lighting,Remodeled |
| Primary Bedroom Length | 16 |
| Primary Bedroom Width | 17.583333333 |
| Dining Room Level | First |
| Dining Room Area | 161.631944444 |
| Bedroom 4 Level | Second |
| Bedroom 3 Level | Second |
| Second Bedroom Level | Second |
| Bathroom 1 Level | First |
| Bathroom 2 Level | Second |
| Bathroom 3 Level | Second |
Exterior Features
| Exterior Amenities | Deck,Storage,Professional Landscaping,Sprinkler System,Decorative Lighting,Fenced Yard,Stone Wall |
|---|---|
| Fencing | Fenced |
| Parking Features | Attached,Garage Door Opener,Storage,Paved |
| Lot Features | Cul-De-Sac,Corner Lot,Wooded |
| Water Source | Public |
| Total Parking | 8 |
| Foundation Details | Concrete Perimeter |
| Spa | No |
| Building Area Total | 3000 |
| Waterfront Y/N | No |
| Covered Spaces | 2 |
Amenities
- Foreclosure
- Views
- Short Sale
- New Construction
- Adult 55+
- Lease To Own
- No HOA Fees
- Furnished
- Primary On Main
- Air Conditioning
- Seller Finance
- Green
- Fixer Upper
- Horse
- Golf
- Fireplace
- Deck
- Garage
- Basement
- Pool
Property vs Single Family Average in 02176
Price
Taxes
Year Built
Visits
 Massachusetts MLS Property Info Network (MLSPIN) - The property listing data and information set forth herein were provided to MLS Property Information Network, Inc. from third party sources, including sellers, lessors and public records, and were compiled by MLS Property Information Network, Inc. The property listing data and information are for the personal, non commercial use of consumers having a good faith interest in purchasing or leasing listed properties of the type displayed to them and
 ©2026 Georgia Multiple Listing Service All information deemed reliable but not guaranteed. All properties are subject to prior sale, change or withdrawal. Neither listing broker(s) or information provider(s) shall be responsible for any typographical errors, misinformation, misprints and shall be held totally harmless. Listing(s) information is provided for consumer's personal, non-commercial use and may not be used for any purpose other than to identify prospective properties consumers may
