
Views - Golf Course - Primary on Main - Eco Friendly
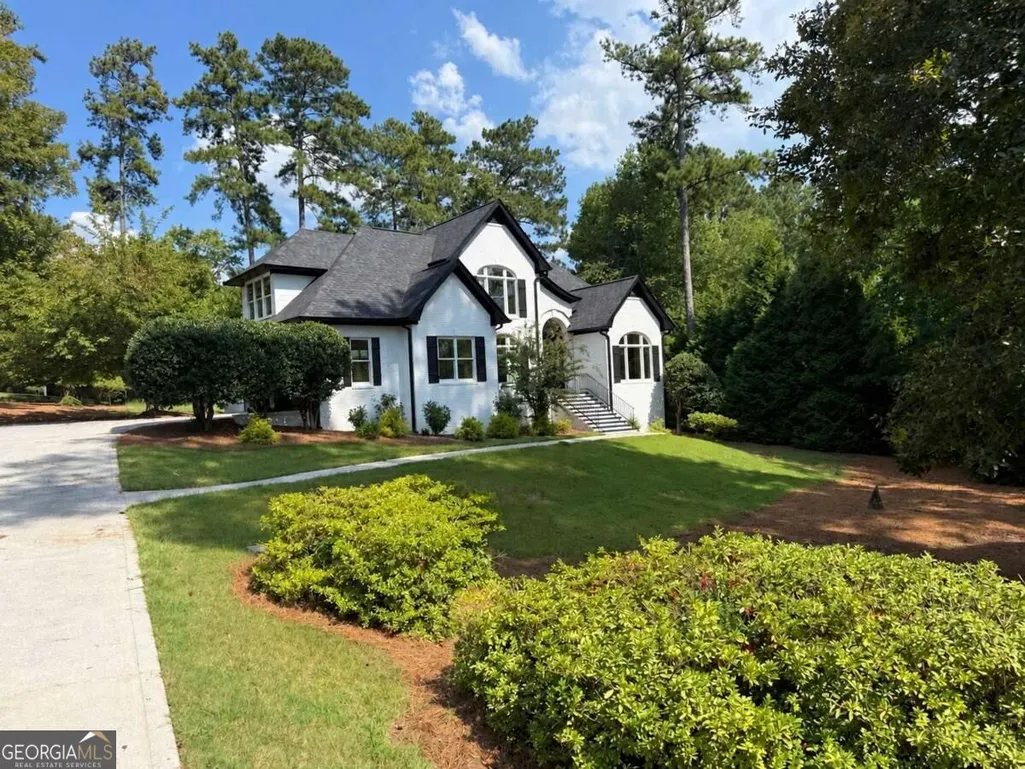
Address
4 Irwin Court Nw, Rome, GA
Price
$ 775,000
Property Attributes
- MLS#10842245
- TypeSingle Family
- Listing Status Coming Soon
- CountyFloyd
- CityRome
- NeighborhoodThe Fairways
- Zip30165
- StyleBrick 4 Side, Traditional
- Year Built2003
- Taxes$ 10531
- Price$ 775,000
- Bedrooms5
- Full Bathrooms4
- Half Bathrooms1
- Sqr Footage4770
- Lot Size0.59 Acres
Data Source:
Georgia MLS (GAMLS)
Property Description
Welcome to 4 Irwin Ct, a beautiful golf course home located in The Fairways community of Rome, Georgia, overlooking the 6th fairway of Stonebridge Golf Club. Offering 5 bedrooms, 4.5 bathrooms, a finished basement, and an expansive outdoor living area, this home provides an exceptional combination of space, comfort, and views. The main level features a large, open living area with plenty of room for entertaining and everyday living. The primary suite is conveniently located on the main level, offering privacy and easy one-level living. Downstairs, the finished walk-out basement provides an abundance of additional living space and includes a kitchenette, making it perfect for guests, an in-law suite, recreation space, a home theater, or additional entertaining. Step outside onto the large back deck and take in the views of the 6th fairway. Whether you're enjoying your morning coffee, entertaining friends, or relaxing in the evening, the golf course setting provides a beautiful backdrop and extends the home's living space outdoors. With five bedrooms, four-and-a-half baths, a primary suite on the main, finished walk-out basement, kitchenette, and golf course views, this home offers the space and flexibility today's buyers are looking for-all in the desirable Fairways community at Stonebridge Golf Club. Come experience golf course living at 4 Irwin Ct in Rome!
| Elementary School | Middle School | High School |
|---|---|---|
| West Central Elementary School | Rome Middle School | Rome High School |
| Price History | |
|---|---|
| 9/9/2026 | Listed $775,000 |
General Features
| Sewer | Public Sewer |
|---|---|
| Heating | Central,Electric |
| Cooling | Ceiling Fan(s),Central Air,Electric |
| Utilities | Cable Available,Electricity Available,High Speed Internet |
| Roof | Composition |
| Appliances | Dishwasher,Disposal,Electric Water Heater,Microwave,Refrigerator |
| Association Fee Includes | None |
| Patio/Porch Features | Deck |
| Architectural Style | Brick 4 Side,Traditional |
| Security Features | Carbon Monoxide Detector(s),Smoke Detector(s) |
| Construction Materials | Brick |
| Year Built | 2003 |
| Electric | 220 Volts |
| View | Seasonal View |
| Levels | Three Or More |
| Property Subtype | Single Family Residence |
| Tax Year | 2025 |
| Waterfront Features | No Dock Or Boathouse |
| Community Features | Golf |
| County | Floyd |
| New Construction | false |
| Property Type | Residential |
| HOA | false |
| Attached Garage | false |
| Energy Efficient | Appliances,Thermostat,Water Heater |
| Subdivision Name | The Fairways |
| Garage Y/N | true |
| Full Baths | 4 |
| Status | Coming Soon |
| Directions | GPS Friendly |
| High School | Rome |
| City | Rome |
| Body of Water | None |
| Lot Size Units | Square Feet |
| Lot Size Square Feet | 25700.4 |
| Carport Y/N | false |
| Elementary School | West Central |
| Property Attached Y/N | false |
| Land Lease Y/N | false |
| Tax Annual Amount | 10531 |
| Home Warranty Y/N | false |
| Middle/Junior High School | Rome |
| Property Condition | Resale |
| Structure Type | House |
| Building Area Units | Square Feet |
| Living Area Units | Square Feet |
| Standard Status | Coming Soon |
Interior Features
| Interior Amenities | Master On Main Level,Walk-In Closet(s) |
|---|---|
| Basement | Bath Finished,Daylight,Exterior Entry,Finished,Full |
| Flooring | Hardwood,Tile |
| Total Fireplaces | 2 |
| Fireplace Features | Gas Starter |
| Common Walls | No Common Walls |
| Air Conditioning Y/N | true |
| Heating Y/N | true |
| Window Features | Double Pane Windows |
| Fireplace Y/N | true |
| Above Grade Finished Area | 3570 |
| Half Baths | 1 |
| Laundry Features | Mud Room |
| Total Bedrooms | 5 |
| Below Grade Finished Area | 1200 |
| Main Level Bedrooms | 1 |
| Main Level Bathrooms | 1 |
| Below Grade Finished Area Unit Type | Square Feet |
| LivingAreaSource | Appraiser |
| Above Grade Finished Area Unit Type | Square Feet |
| Kitchen Features | Breakfast Bar |
| Total Baths | 5 |
| Dining Room Features | Seats 12+ |
Exterior Features
| Vegetation | Cleared |
|---|---|
| Parking Features | Garage,Kitchen Level,Garage Door Opener,Side/Rear Entrance |
| Lot Features | Cul-De-Sac,Private |
| Water Source | Public |
| Total Parking | 2 |
| Lot Size Area | 25700.4 |
| Foundation Details | Slab |
| Building Area Total | 4770 |
| Lot Size Acres | 0.59 |
| Frontage Type | Golf Course |
| Lot Size Source | Public Records |
| Waterfront Y/N | false |
Amenities
- Foreclosure
- Views
- Short Sale
- New Construction
- Adult 55+
- Lease To Own
- No HOA Fees
- Furnished
- Primary On Main
- Air Conditioning
- Seller Finance
- Green
- Fixer Upper
- Horse
- Golf
- Fireplace
- Deck
- Garage
- Basement
- Pool
Property vs Single Family Average in 30165
Price
Taxes
Year Built
In The Neighborhood
Primary On Main
Peachtree City
$ 575,000
- Type
- Single Family
- Size
- 2,622 SqFt
- Rooms
- 3 Beds + 2.5 Baths
 Massachusetts MLS Property Info Network (MLSPIN) - The property listing data and information set forth herein were provided to MLS Property Information Network, Inc. from third party sources, including sellers, lessors and public records, and were compiled by MLS Property Information Network, Inc. The property listing data and information are for the personal, non commercial use of consumers having a good faith interest in purchasing or leasing listed properties of the type displayed to them and
 ©2026 Georgia Multiple Listing Service All information deemed reliable but not guaranteed. All properties are subject to prior sale, change or withdrawal. Neither listing broker(s) or information provider(s) shall be responsible for any typographical errors, misinformation, misprints and shall be held totally harmless. Listing(s) information is provided for consumer's personal, non-commercial use and may not be used for any purpose other than to identify prospective properties consumers may
